House Plan Thursday: Artist Studio Cottage by John Tee!

Artist Studio Cottage - JohnTee.com
Artist Studio Cottage – JohnTee.com

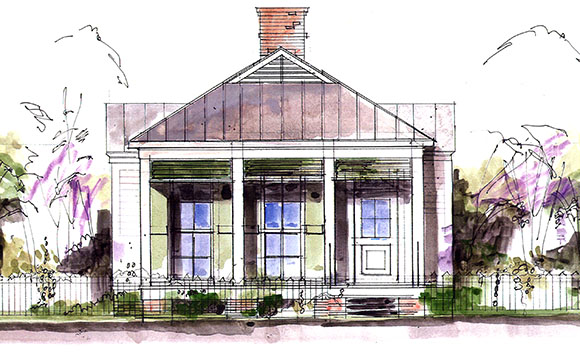
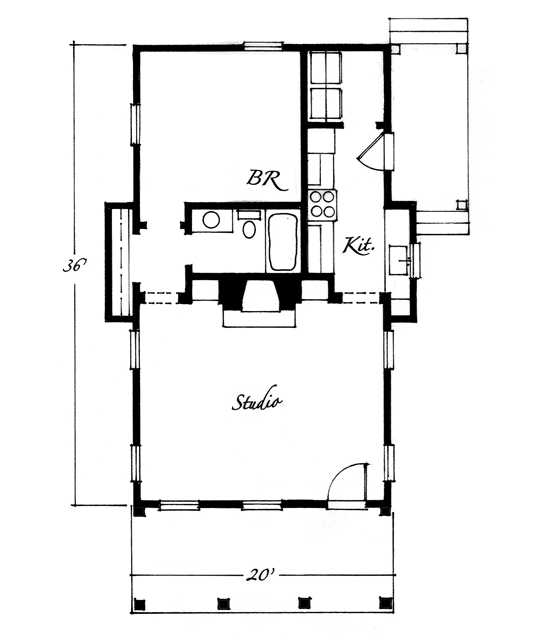
The Artist Studio Cottage… This is a great one floor plan with 1 bedroom, 1 bathroom, a fireplace and 760 square feet – perfect for an artist’s studio! It really is a neat plan, even if you aren’t an artist! Oh to plop this on a sweet little lot somewhere… what a dream, huh?! Along with it, you could even have a little garage with an upstairs studio/guest room. That way other artists could come and visit and have their own space. John Tee (architect) has a nice website and so many different plans. This one is a favorite (if you super downsize, or live alone), this is plenty. So whatcha think??! Storage is my only concern… I guess you just learn to live with less OR you bump out that closet wall and make it much bigger. We’re pretty good about cleaning out closets and donating items… but this would take a lot more donating… a sweet happy place nonetheless!

Artist Studio Cottage by JohnTee.com

Check them out, they have some great plans! Click on the link to the plan to see the different roof options… love them all! Catch you back here tomorrow!

House Plan Thursday (on Wednesday this week)… Holly Grove by Southern Living…

HousePlan HollyGrove SL1581 sl

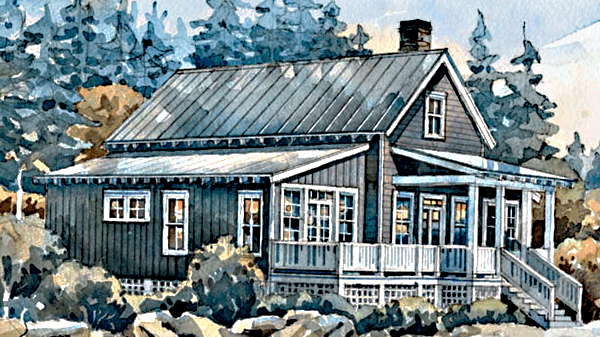
Holly Grove (SL-1581) by Southern Living House Plans – An Exclusive Design for Southern Living by John Tee, Architect

* Beep * Beep * Beep * I would like to announce that House Plan Thursday will be today instead of tomorrow due to the 4th of July holiday… Didn’t want you to miss out on this sweet little house plan! It boasts a nice front porch to sit, drink iced tea and catch up on a good book… Ahhh, the possibilities are endless! Here’s a description of it from the Southern Living House Plan website:

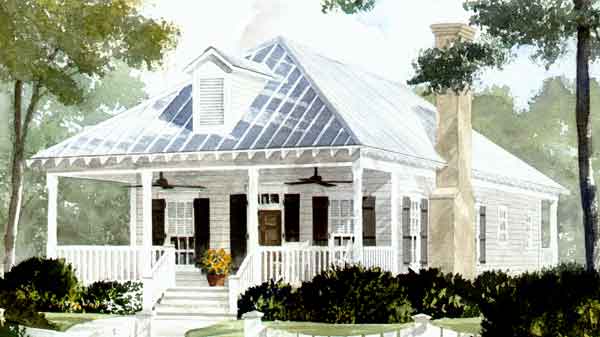
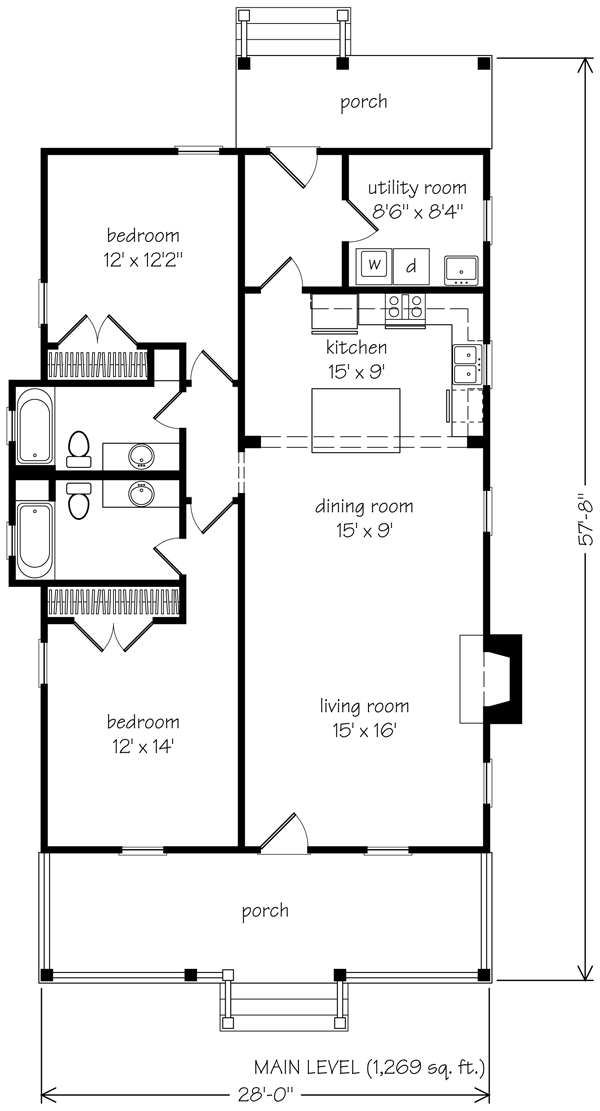
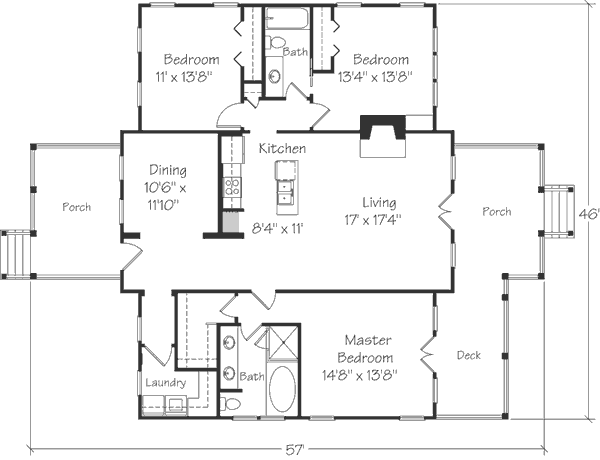
These days you need every square foot in your house to count, just like each dollar of your paycheck. Our Holly Grove plan offers a modest 1,269 square feet, and this design is as straightforward as it is charming. Based on a shotgun house (so named because you can see clear from the front door to the back), Holly Grove boasts a combined living, dining, and kitchen area that’s suited to today’s casual lifestyles Two bedrooms and baths round out the other half of the house.

For great looks and space-savvy rooms, Architect John Tee designed this plan to give you the biggest bang for your buck!

So, if you’re looking to downsize, or if you need a small getaway… this could be the plan for you!

I really like that there is a separate utility room, as well as a back porch. Wouldn’t it be great with bead board and lots of hooks for hanging coats, etc.? As well as a place for shoes? Perhaps a dog wash station?!

As you all know, I’m a fan of an open plan, this way if you’re cooking you can still be a part of whatever might be going on! Perfect that the sink looks out a window… I do a lot of dreaming while I’m washing dishes looking down the street from my kitchen window… Hey, don’t laugh… DREAMING. IS. FREE. ha…

HousePlan HollyGrove floorplan sl

Catch you back here tomorrow!

All images are from houseplans.southernliving.com

House Plan Thursday: Tidewater Cottage SL 998 (Southern Living)

houseplan tidewater sl998 image sl

Tidewater Cottage (SL-998) An Exclusive Design for Southern Living by LRK, Inc.

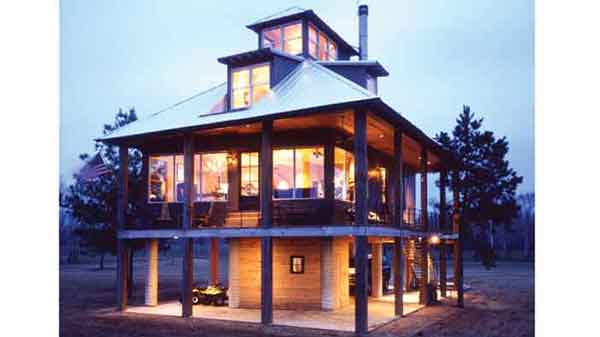
For today’s plan, I was searching for something a little edgier, with a more modern flare to it… and look what I found! The Tidewater Cottage (Southern Living Plan SL-998) is 1,710 square feet. It’s got that open plan that we love (and it’s not for everyone, but it fits our lifestyle quite well). It would be neat to build this house out in the country or on the water… I’m not picky, I would take either one! I LOVE all those windows… especially if you had spectacular trees as your view! Perhaps on the edge of a forest.

Here’s a blip about the Tidewater Cottage from the Southern Living House Plans:

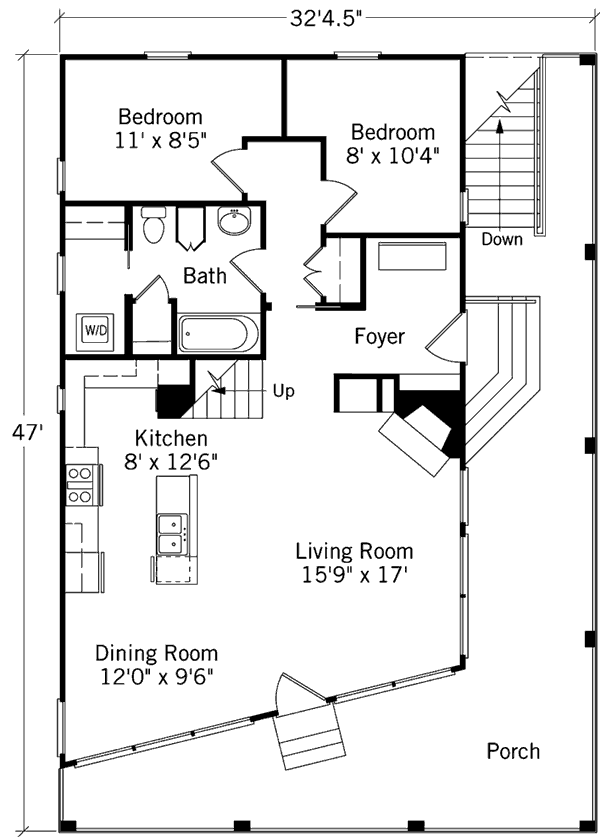
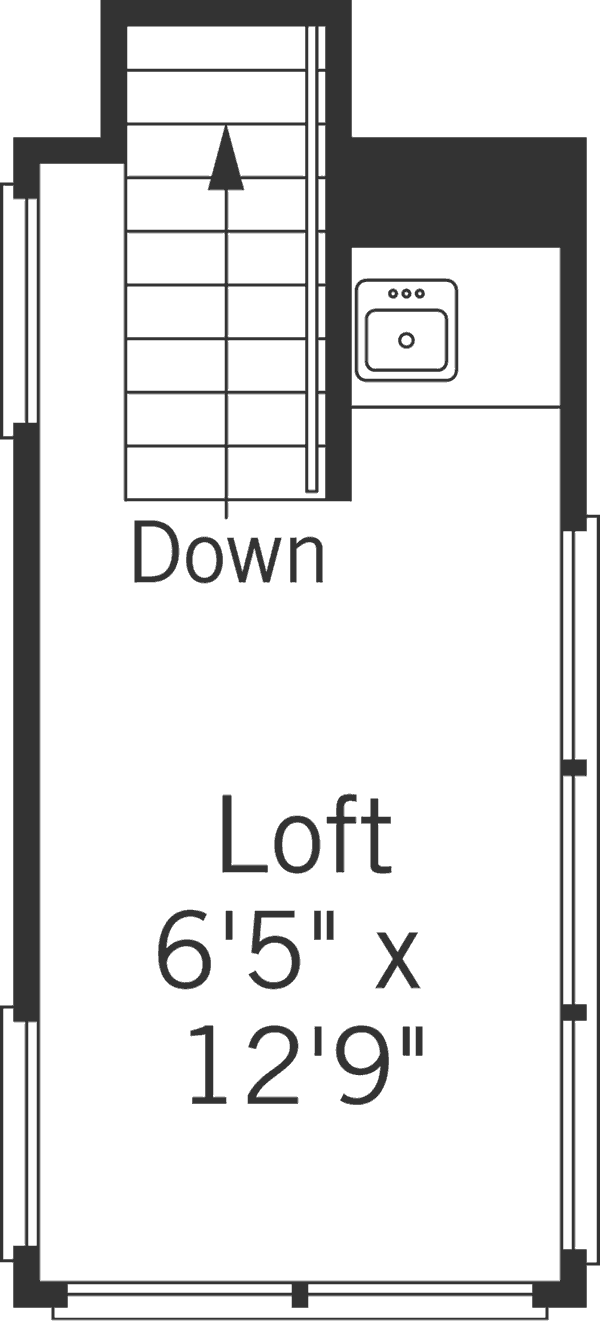
Our Tidewater Retreat (SL-998) is a 1,710-square-foot escape that maximizes indoor/outdoor living. After a day at the beach, stow gear in the storage room and wash off sand in a bathroom located on the ground floor. On the main level, the kitchen flows into the dining room and living room and two bedrooms are quarters for friends and family. Walls of windows look out to the wrap-around porch, a perfect place to enjoy ocean breezes and sunsets over the water. Upstairs await the master bedroom and a bunk room. A third-floor loft offers a panoramic view.

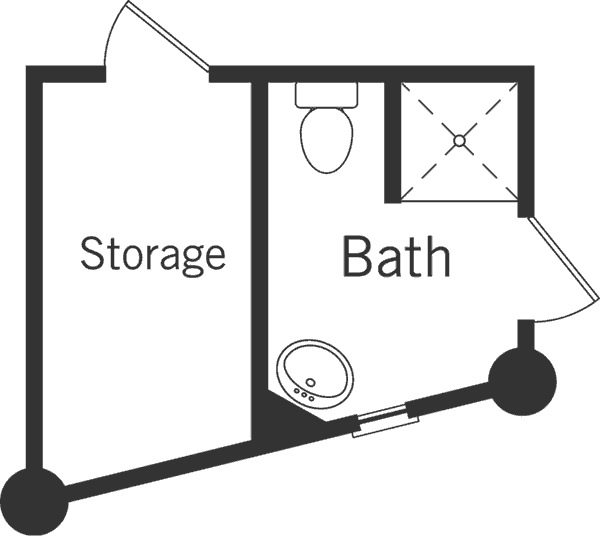
The ground floor… great for living at the beach, a bathroom so you don’t have to track back through the house…  a shower to rinse off… Hmmm… not sure I would want to clean all that. Personally, maybe a toilet, tiny sink and make the rest storage…

Rinse off with the garden hose ;)

houseplan tidewater sl998 3rd

The first floor has everything you could possibly think of… two small bedrooms down are nice, in case one day it’s difficult to climb the stairs… hmmm… although you would still need an elevator to get you to the first floor I suppose. I’m not a big fan of caddied walls… I would see if that one wall could be straight…

HousePlan Tidewater SL998 down

The second floor… the Master Suite… matter-of-fact… I might even make the two bedroom downstairs into the master bedroom… I would put the toilet and sink where the bathtub is, and make a doorway to the bedroom, closing off the hallway door. I would put a little tiny powder room (toilet/sink) under the steps. I would let guests have the upstairs bedroom. The bunk room could either hold another bed, or be used for storage. Storage. Wow… that would be great!

HousePlan Tidewater sl998 up

WHAT A GREAT ARTIST’S STUDIO!! Buns of steel from going up and down three flights of stairs, an added bonus! Wow!!

House Plans Tidewater loft

Catch you back here tomorrow!

All images: http://houseplans.southernliving.com/

No GMO, no poison, just fresh veggies… are these guys cool or what? Say hello to Sothel Farm!

sothelfarmsveggies

Sothel Farm. Have you heard of it? It’s located in scenic Byrnes Down, right off the West Ashley Greenway. You may have noticed a few houses that made ample use of the unused space behind their homes. They planted a garden. Not any old garden. A community garden. You won’t see a little Farmer’s Market stand, with scales, calculators and a cash box. The vegetables are free. What?! I know… since when do you hear news like that?

Planting a garden on an easement… What a brilliant idea! Instead of looking at space that is unused and just sitting there, to make something of it that the community can learn from, get people active in is great. New friendships are forged. Kids see how cool a garden is, how it grows and then are excited to eat what comes of all that hard work! And hey, pulling weeds… it’s good for you!

A photo from Sothel Farms earlier days, wow, it’s like these guys know what they’re doing!

SothelFarmbeginning

So thank you to those of you who put yourselves out there in the heat… tending these gardens, making them so prolific AND for sharing everything! I look forward to meeting you one day to say THANK YOU! I had a squash with my dinner one night, and a tomato on my salad. I’m telling you, it’s the little things in life that make you smile!

They seem like a fun bunch… this is how they describe the farm (very creative I might add):

Free & fun. Sothel Farm. Byrnes Down, USA.

sothel fun on the farm

Hee hee… who couldn’t love that?

Read more about the Sothel Farm (and see the many photos!) on their blog at http://sothelfarm.tumblr.com

It’s free. It’s fun and it is oh so entertaining! Check this out…

Sothel Farm

Sothel Farm as seen from the Greenway… no zoom… so you can see it’s way out of the way…  I’m starting to think we should make the entire Greenway a garden!! How smart!

Here are a few other gardens planted in out of the way, unexpected places (easement)…  

This one does not have a sign that says the veggies are free… so please don’t pick unless you ask first ;)Byrnes Down garden

Talk about using every square inch!

Byrnes Downs garden

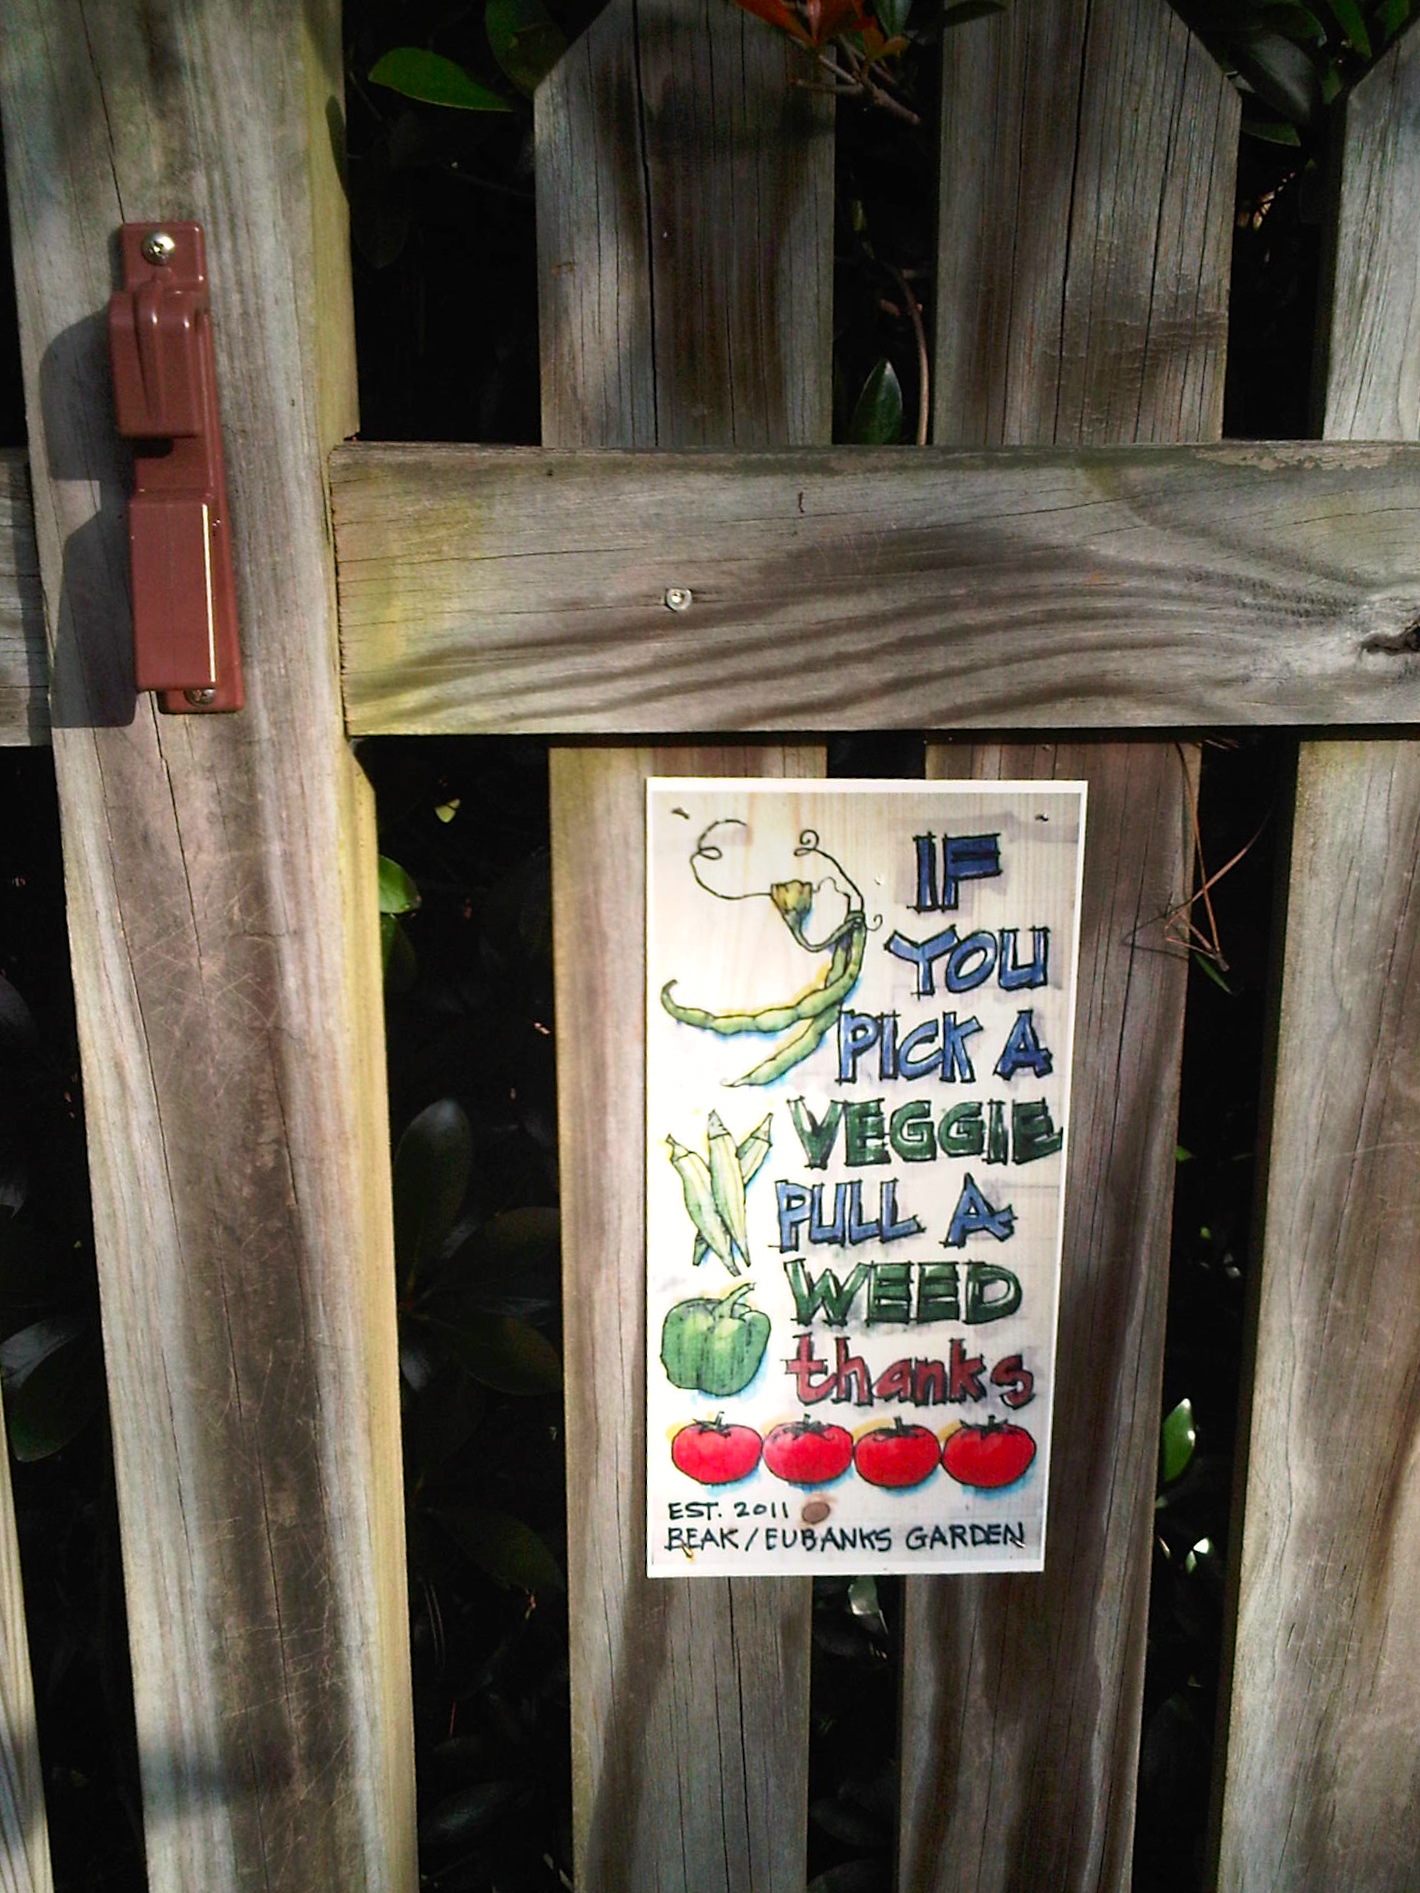
I love this sign… creative! Pull a weed… that’s not too much to ask!

garden sign

Two photos to show this garden… it’s pretty, it’s full of wonderfulness!
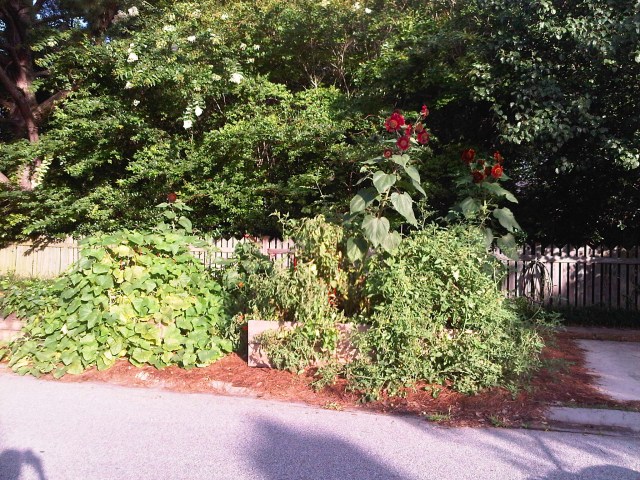
Byrnes Down Garden

This garden has expanded the space accommodating even more fresh veggies! LOTS of hard work!

Byrnes Down Garden Part 2

Catch you back here tomorrow!

Charleston, SC Photo: Rockville, SC Road

A day in Rockville, SC

Several weeks ago, my sister was in town. We hit all the galleries, many restaurants, then headed to Charleston Tea Plantation and Rockville to snap some photos. I’ve written about the tea plantation before… the landscape… STUNNING. Like Rockville, there are huge, very old live oak trees. The setting seems like it’s way back when…

Rockville, SC retains that captured in time feel. There isn’t a store or a restaurant or really anywhere to go in Rockville (unless you belong to the yacht club), but it is a great place to snap photos (especially if you’re into photography, or if you’re an artist… whoa!). Subject matter galore! So… if you’re ever heading out that way… BRING YOUR CAMERA (bring spare batteries as well… I speak from experience)!

Catch you back here tomorrow!

House Plan Thursday: Whisper Creek – a perfect mountain getaway!

HP SL1653 exterior

Whisper Creek – Southern Living House Plan SL-1653 – Allison Ramsey Architects 

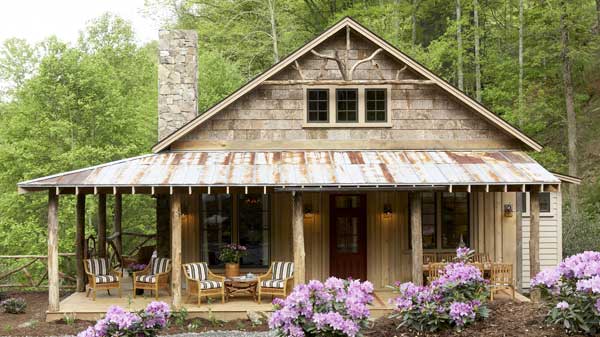
Can you imagine this fabulous mountain getaway?  Can you imagine how much time would be spent on these wonderful porches overlooking the mountains/woods/stream… what a place to have as a retreat or better yet to live in all year? This is a modest size home at 1,555 sq feet. This home has 2 bedrooms and 2.5 bathrooms. Which makes it perfect for a small family or a retired couple. As I’ve said before I’m a fan of the open floor plan concept… and this is a great efficient plan…

Continue reading “House Plan Thursday: Whisper Creek – a perfect mountain getaway!”

House Plan Thursday: Block Island Cottage – SL 1059

HP SL1059 BlockIslCott cl

Block Island Cottage by Coastal Living – SL 1059, 1820 square feet – Image: CoastalLivingHousePlans.com

An Exclusive Design for Coastal Living by Allison Ramsey Architects, Inc.

Yet another house plan that we’ve had on our radar… even if you don’t plan on building a house it sure is fun to look at plans and dream what you would do differently, how you would arrange things, etc.

Things to change… I would paint the lattice underneath the house the same color as the house so it blends in… and unless I had kids or small dogs to contain on the porch I would go without spindles or use wire… I like that look, and that little window upstairs… I would have it open out. I LOVE THAT! The house has a nice porch (a requirement!) and is more than plenty big enough for us with just the downstairs…

HP SL1059 BlockIslandCottage down cl

This is a sweet plan that allows the master bedroom to be off on a wing by itself, which is nice for guests. I also like the laundry room nearby… right now it’s in our bathroom which is very convenient, but ahhh, the dust! I cannot complain… it could not be more convenient! Fred and I both really like the more open plans. It’s probably because we have a home with rooms… and the grass is always greener so to speak…

HP sl1059 BlockIslCott up cl

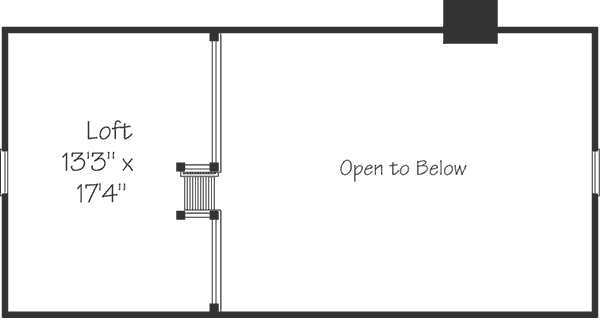
The upstairs is a simple loft design with the rest of the room open to the living space below… might be good for painting, or the treadmill… storage of Christmas decorations, etc. Whew, i’m glad I don’t have to be making a decision any time soon! What would you do?

Catch you back here tomorrow!
House Plan Thursday: The Sugarberry Cottage, Southern Living Plan SL-1648

HousePlan Sugarberry SL front, beautiful white house with black shutters, pretty green landscaping

Sugarberry SL-1648 -An Exclusive Design for Southern Living by MK Design Group

This Southern Living house plan, SL 1648 “Sugarberry” was built on an empty lot in our neighborhood. It blends nicely with the older homes. It is absolutely the most adorable cottage ever! We had the pleasure of watching it being built and the result was nothing short of spectacular. It has great presence for a somewhat smaller house (1714 sq. ft.).

See the plan link below:

House plan, by Moser Design Group, Now called MKDG.com, open floor plan
Sugarberry SL-1648 -An Exclusive Design for Southern Living by MK Design Group

One thing different (that I love) about the house in our neighborhood… the extended the porch. See how this porch begins at the point where you walk in the door? They extended the porch to fill in that area to the left, so it goes all the way back to the kitchen sink. It’s nice, they have a porch swing on that side and it’s more private. Very sweet. The house here locally also has a fireplace on the side porch on the right, how nice would that be??!

And the upstairs…

house plan, Sugarberry, MKDG.com southern living, upstairs of plan
Sugarberry SL-1648 -An Exclusive Design for Southern Living by MK Design Group

Check this plan out via these links:

WEBSITE  |  THIS PLAN  |  SOUTHERN LIVING

This house a beautiful addition to the neighborhood, nestled amongst the grand live oak trees, with ferns planted in the front yard, it’s like something from days gone by… such charm!

Images via MKDGA.com, used with permission.

Images are not for construction or reproduction, they are property of the design firm.

Catch you back here tomorrow!
Link updated January 11, 2024

Charleston Photo: Rooftops of Charleston…

IMG-20120823-01896

A moody photo, don’t you think? I took this photo almost a year ago with my phone, not the greatest, but it shows the Charleston, SC rooftops quite nicely. It looks like a Jennifer Smith Rogers painting! This was taken from the parking garage near Husk Restaurant.

I have my sister in town today, so I’m going to cut this short… back to normal posting on Thursday! Have a great day!

Catch you back here tomorrow!
Charleston Photo… A walk downtown…

Charleston, SC

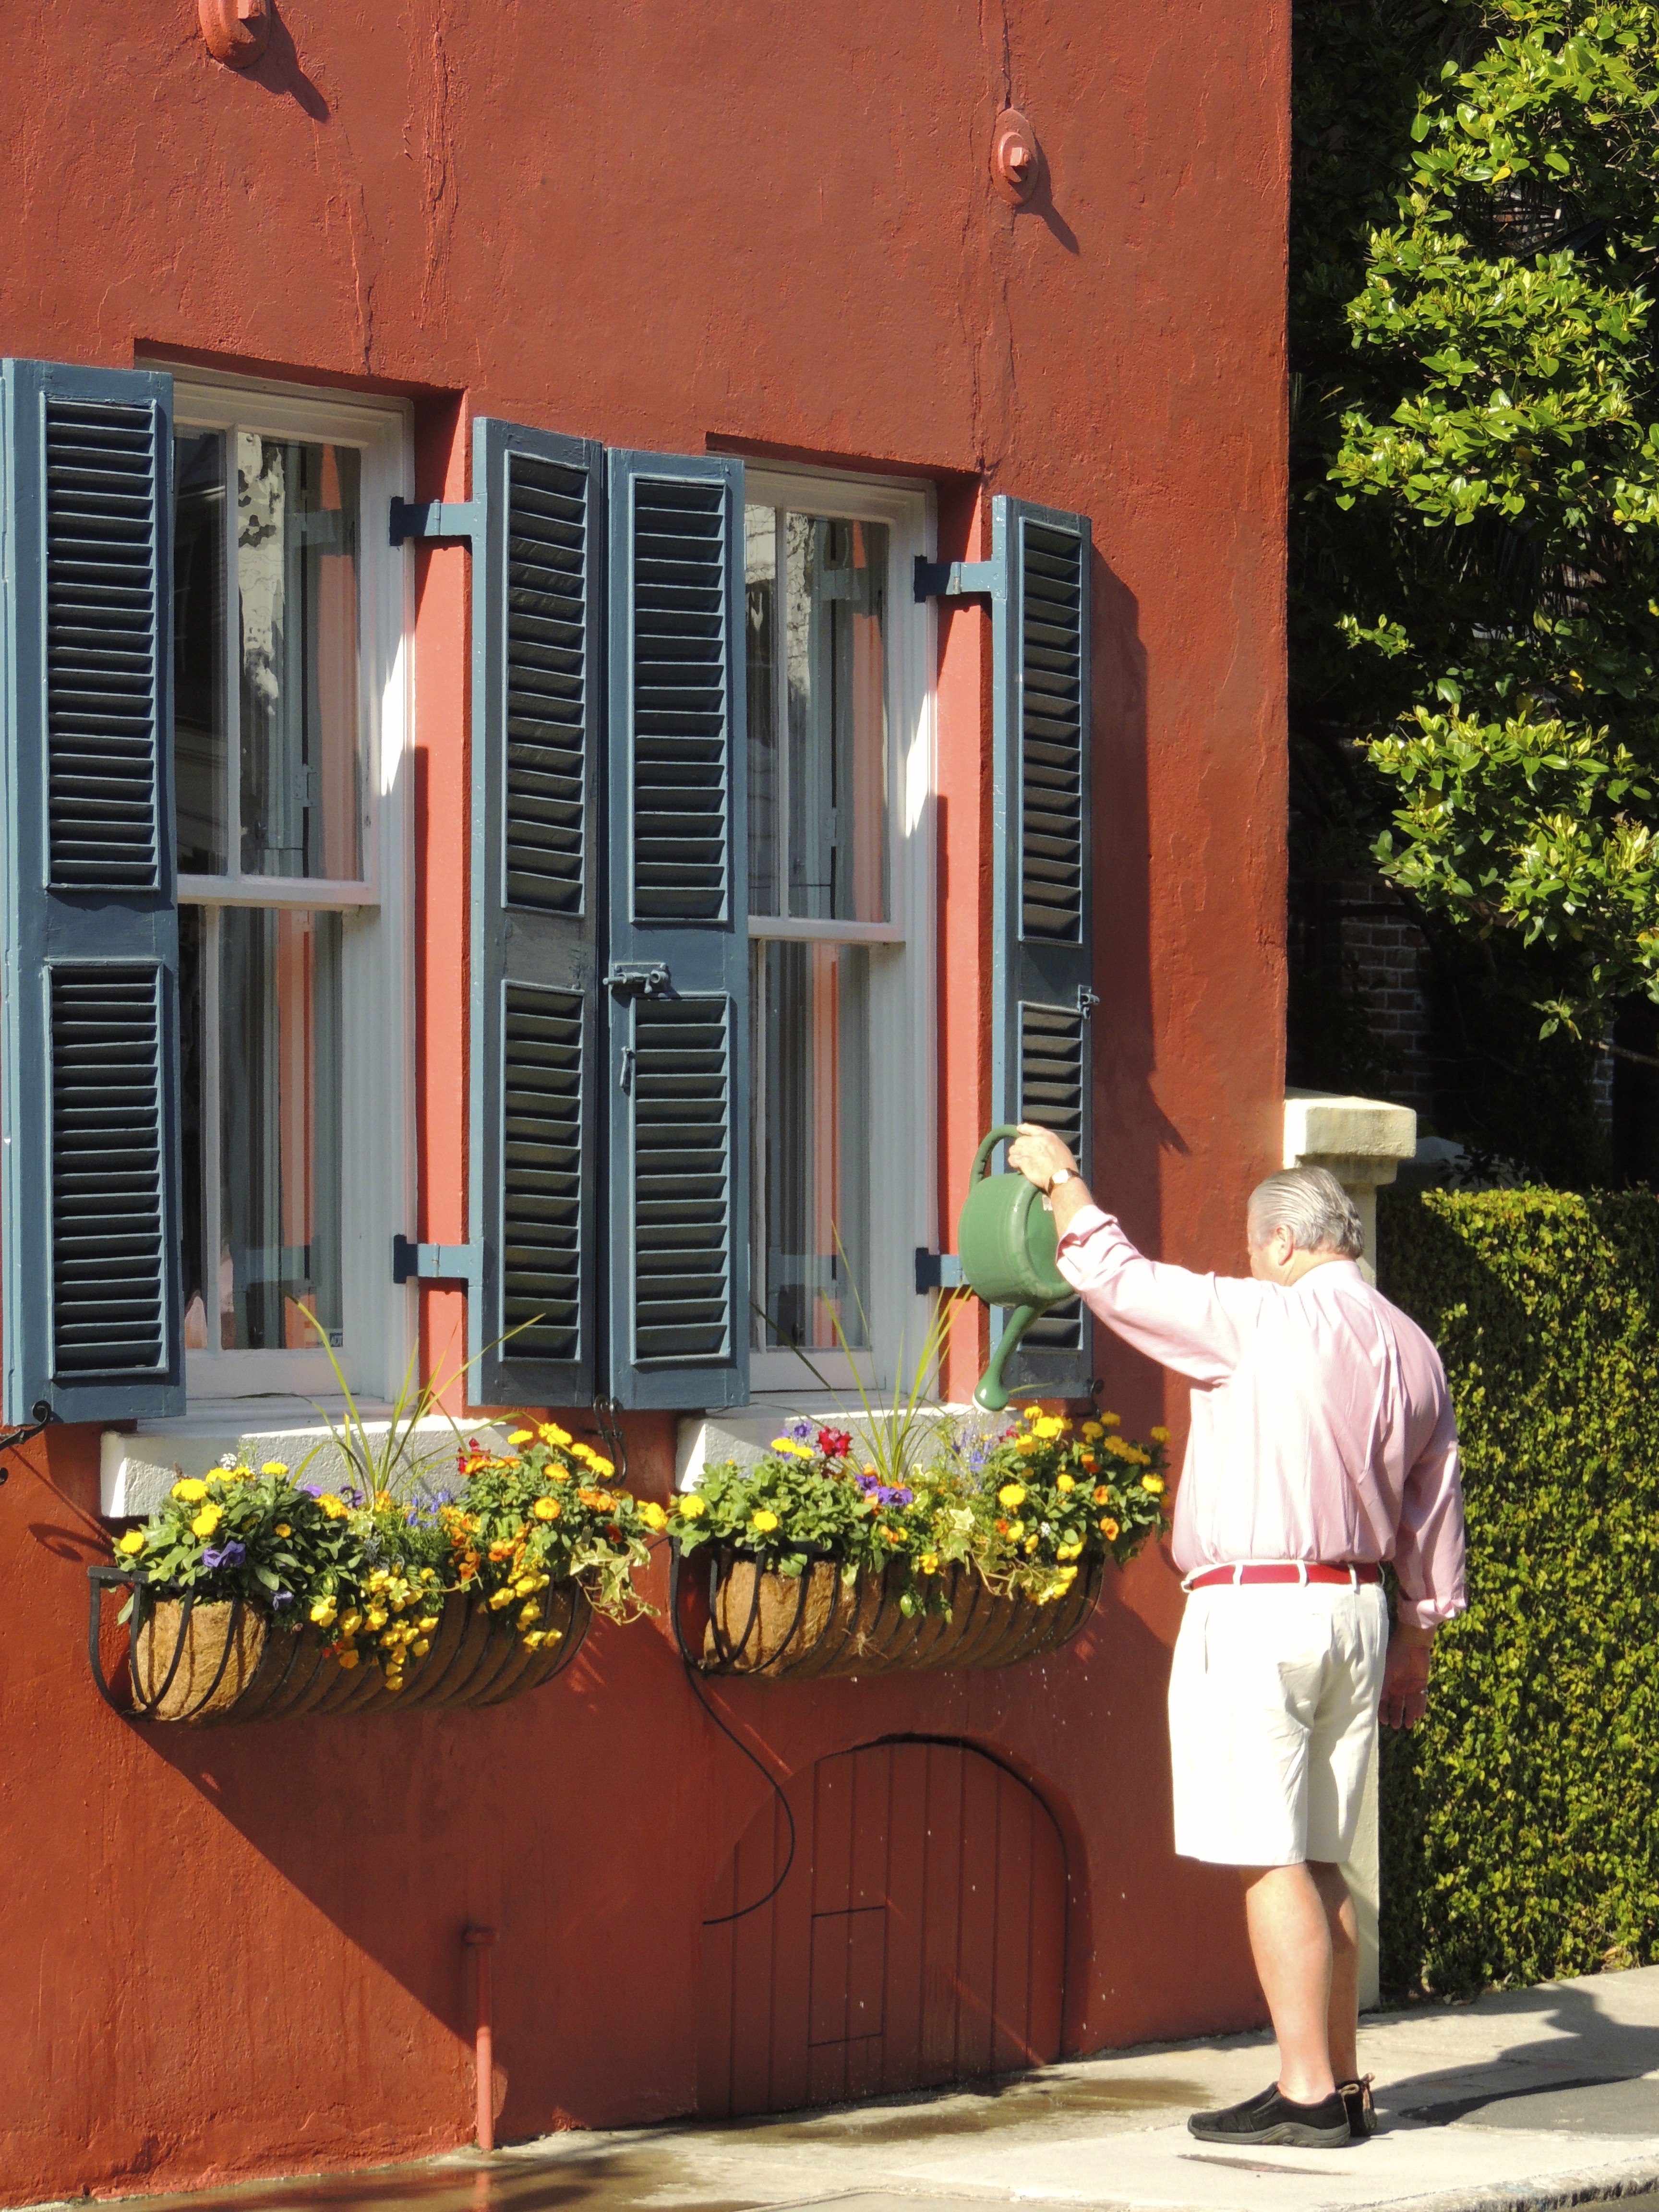
Some of the homes in Charleston, SC are so beautifully maintained. I’ve noticed several instances of this orangey color, I love it!

Man watering window boxes

Nice man we met watering his window boxes… stunning color on this house!

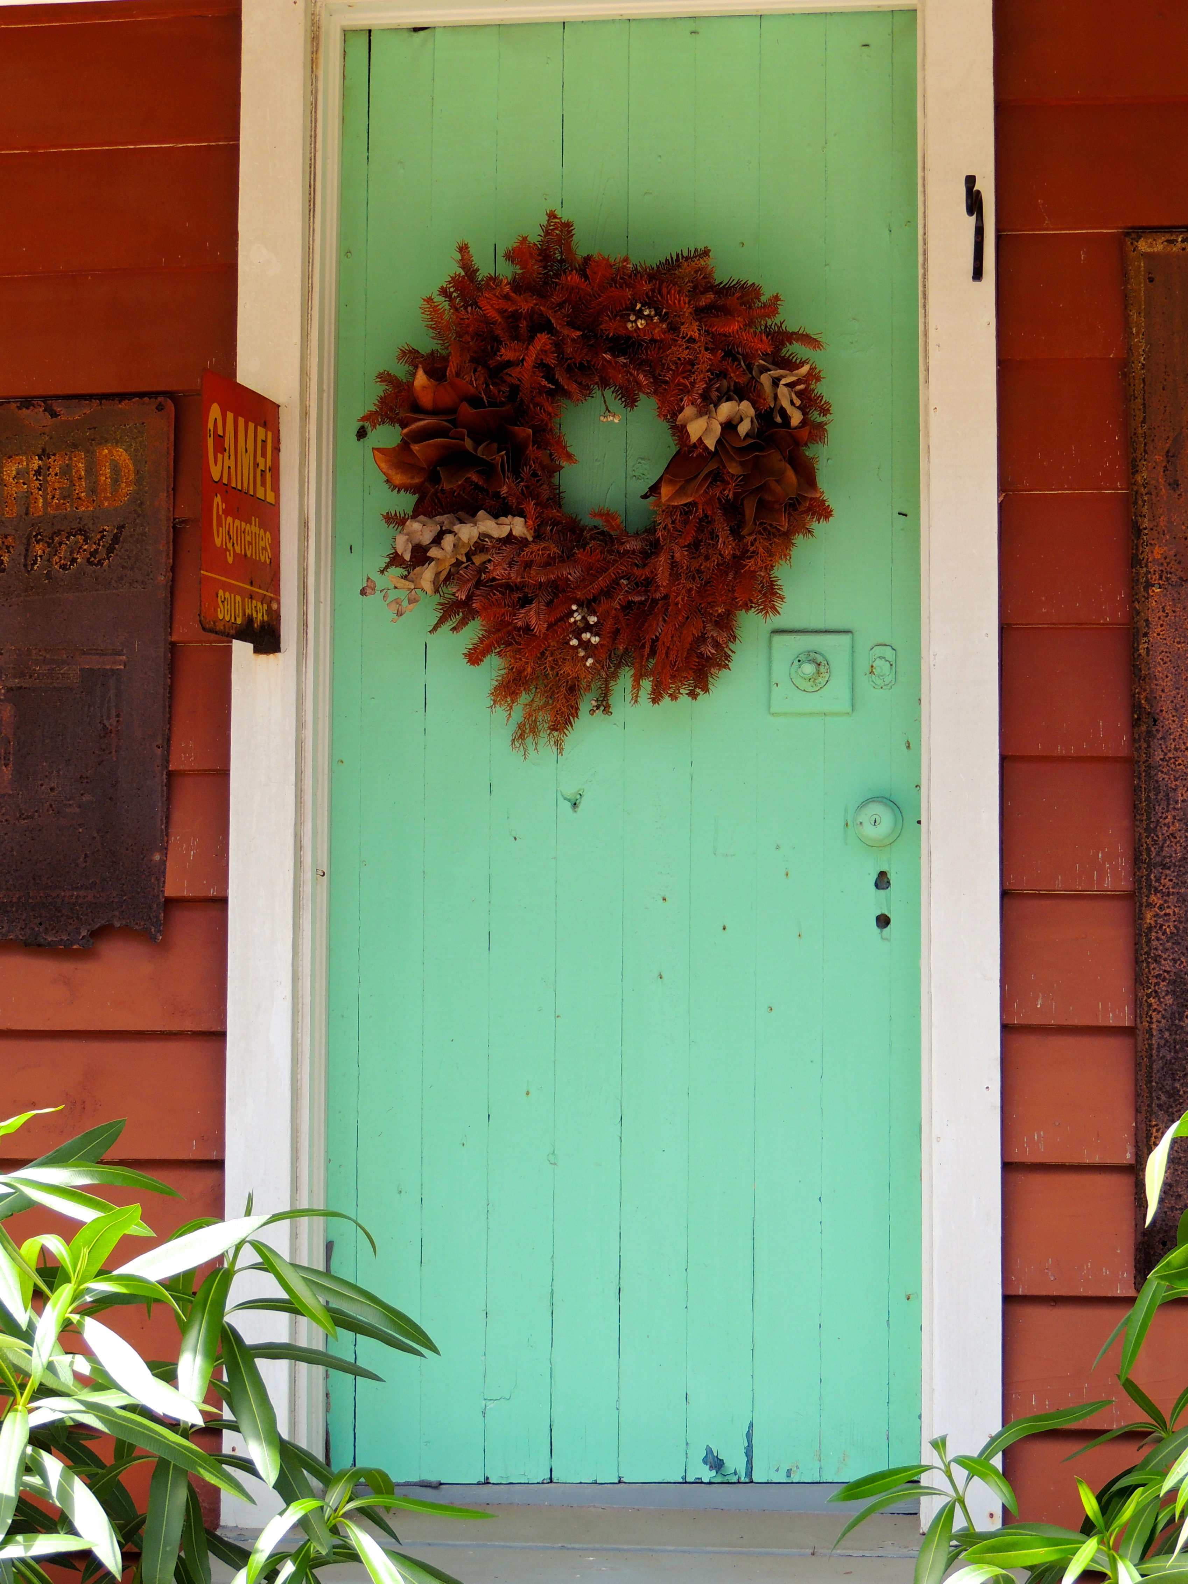
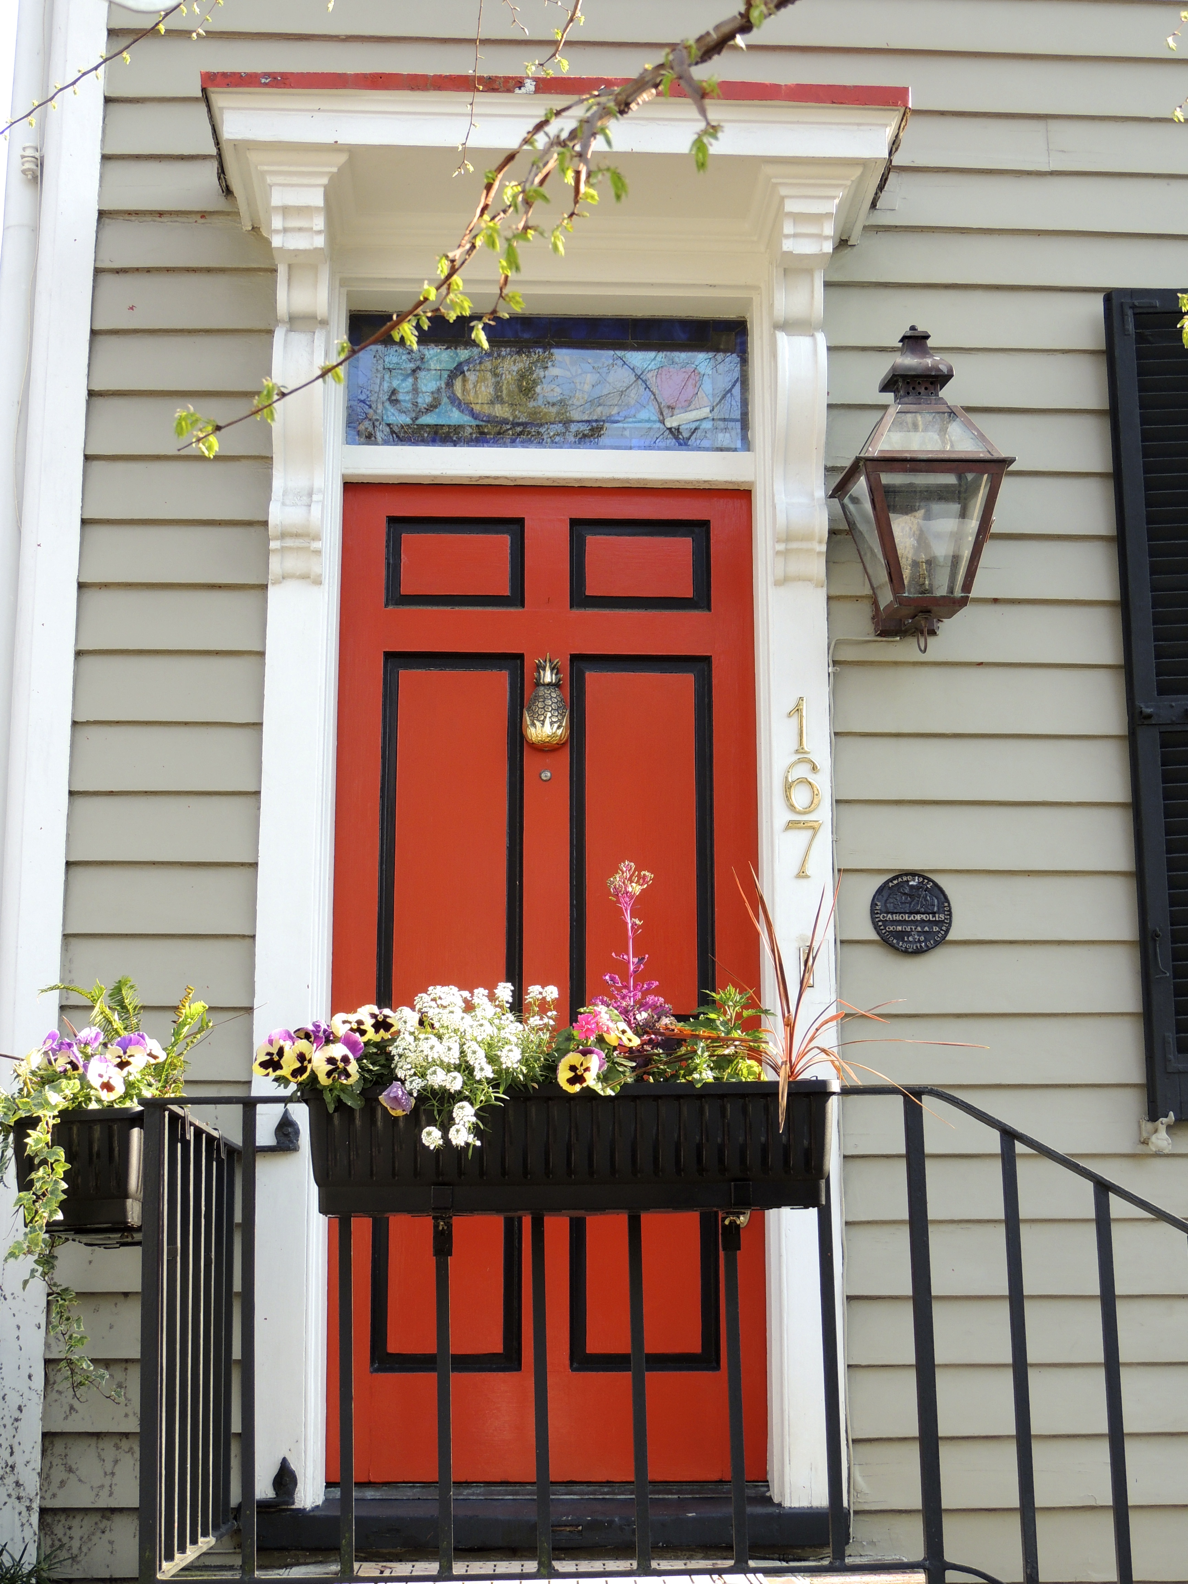
Bright and bold door

Now this is a bright and bold door… this was taken on Easter. Everyone had beautiful window boxes… it was a joy to walk around! Enjoy your weekend!

Catch you back here tomorrow!

Island Cottage House Plan (SL 358) by Historical Concepts/Our Town Plans for Southern Living!

HousePlanTH IslandCottage SL358 sl

Island Cottage (SL358)House Plan by Our Town Plans for Southern Living 

Unique, isn’t it? Like a home built long ago and added on to in the very best of ways. This is actually three different units – perfect for a family living together while maintaining a sense of privacy and having their own space. I can see something like this becoming more and more popular! You’re alone when you want your space and together when you don’t. #winwin

Continue reading “Island Cottage House Plan (SL 358) by Historical Concepts/Our Town Plans for Southern Living!”

Charleston Photo: The sky’s the limit!

St Matthew's Lutheran Church, Charleston, SC

St. Matthew’s Lutheran Church… it looks like the sky is the limit, doesn’t it? This is one impressive church, located in downtown Charleston, SC. It is as beautiful on the inside as it is on the outside.

Read a blip about St. Matthew’s from their website:

 StMatts1883St. Matthew’s Lutheran Church, founded in 1840 by a group of Germans who wished to worship in their native language, quickly outgrew its original building at Hasell and Anson Streets in Charleston.  

The congregation moved into its current building in 1872.  The small congregation could never have envisioned its growth to become South Carolina’s largest Lutheran church at the beginning of the 21st century.  

From the beginning until today, St. Matthew’s has reached out to meet and serve the needs of others in our local community and throughout the world, as ordained by God.

Visit St. Matthew’s Wikipedia page to learn more about our rich history.

Catch you back here tomorrow!
Happy Saturday! A gallery opening and a very special birthday wish!!

LupineGallery

Well today is the day! The day of the opening of the Lupine Gallery on Monhegan Island, here’s an image and a blip from their Facebook page “Lupine Gallery” – oh how I wish we were there visiting!

Here at the Lupine, we’re looking forward to seeing familiar faces and new, so if you’re on island, stop in and say hello and see what exciting new art we have on the walls! And then join us for our annual opening party on Saturday, May 25 from 5-7, to welcome the 2013 season.

Happy Birthday!

I would also like to wish a very special someone… a very Happy Birthday! Bobbie Stroud, Fred’s mom… one of the sweetest people on earth! We wish her the happiest of all birthdays!! xoxo us

Catch you back here tomorrow!

House Plan Thursday: St. Simons Retreat SL-256 (Southern Living) – Fabulous house!


HousePlan StSimonRetreat SL256 CoastalLivingHousePlans.com

St. Simons Retreat – An Exclusive Design for Southern Living by Ken Tate Architect

Of all the house plans we’ve looked at (and have tucked safely in a big bag in the closet), this is one of our favorites. It’s a nice coastal design, great near water or marsh… To me, it resembles those neat older beach cottages like we see on Sullivan’s Island… so very cool. So Charleston. What I especially love is the openness of this plan… I like that the master is downstairs and guests are upstairs, affording them their privacy.

Continue reading “House Plan Thursday: St. Simons Retreat SL-256 (Southern Living) – Fabulous house!”