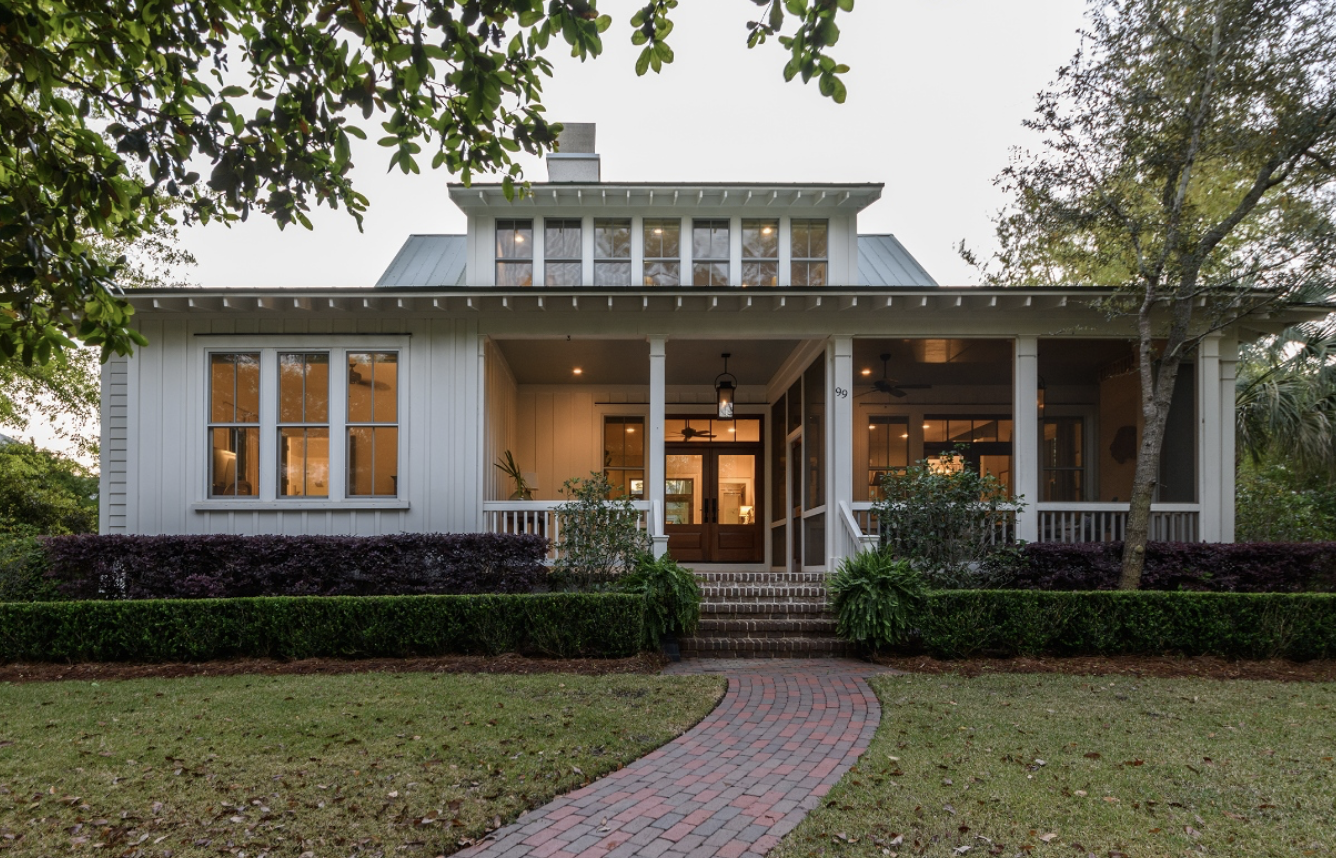
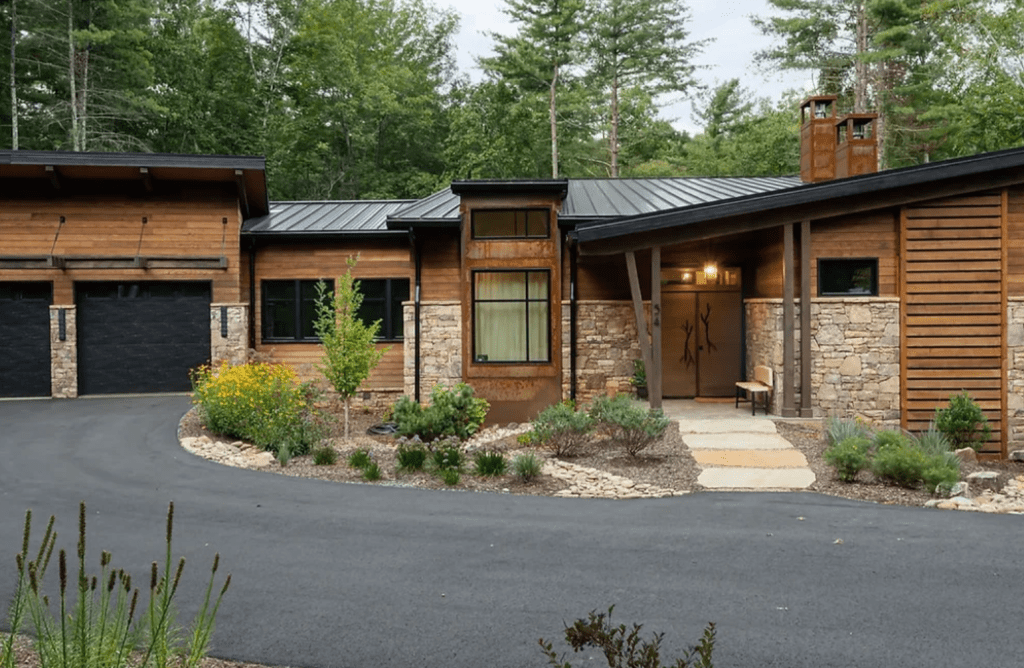
Pigeon Forge House Plan by C3 Studio!

Pigeon Forge House Plan by C3 Studio

Sharp house plan, isn’t it (and it’s so much larger than it looks!) – This plan has a main floor and basement living (so much living to be done in this basement, wow!) – Personally, I could do with the main floor (for the two of us) and be beyond thrilled. However, if you have a larger family, this could be a dream come true!

Continue reading “Pigeon Forge House Plan by C3 Studio!” →
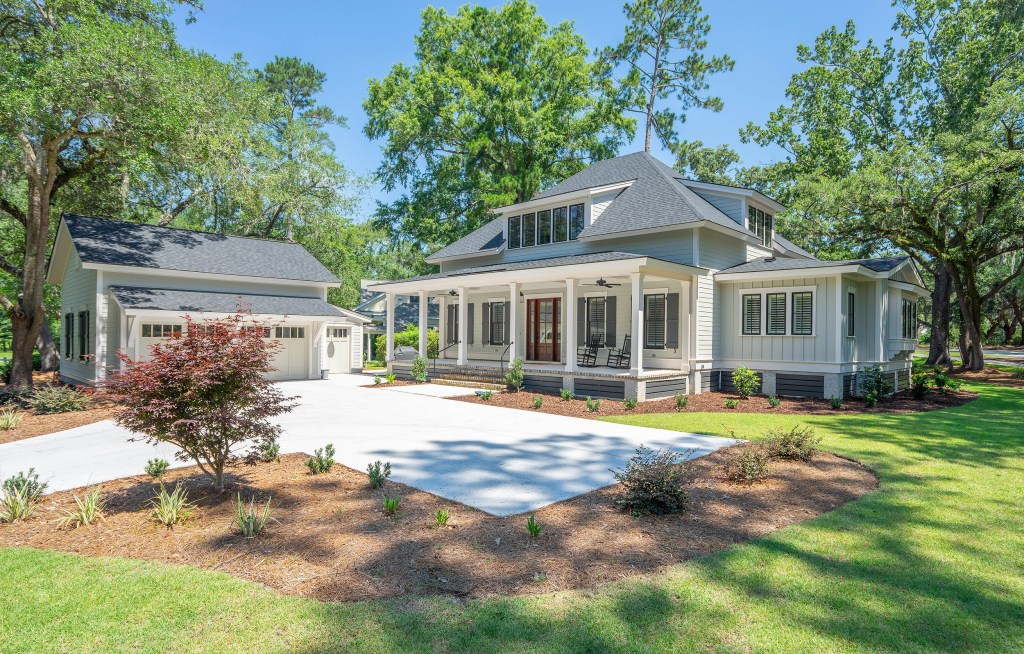
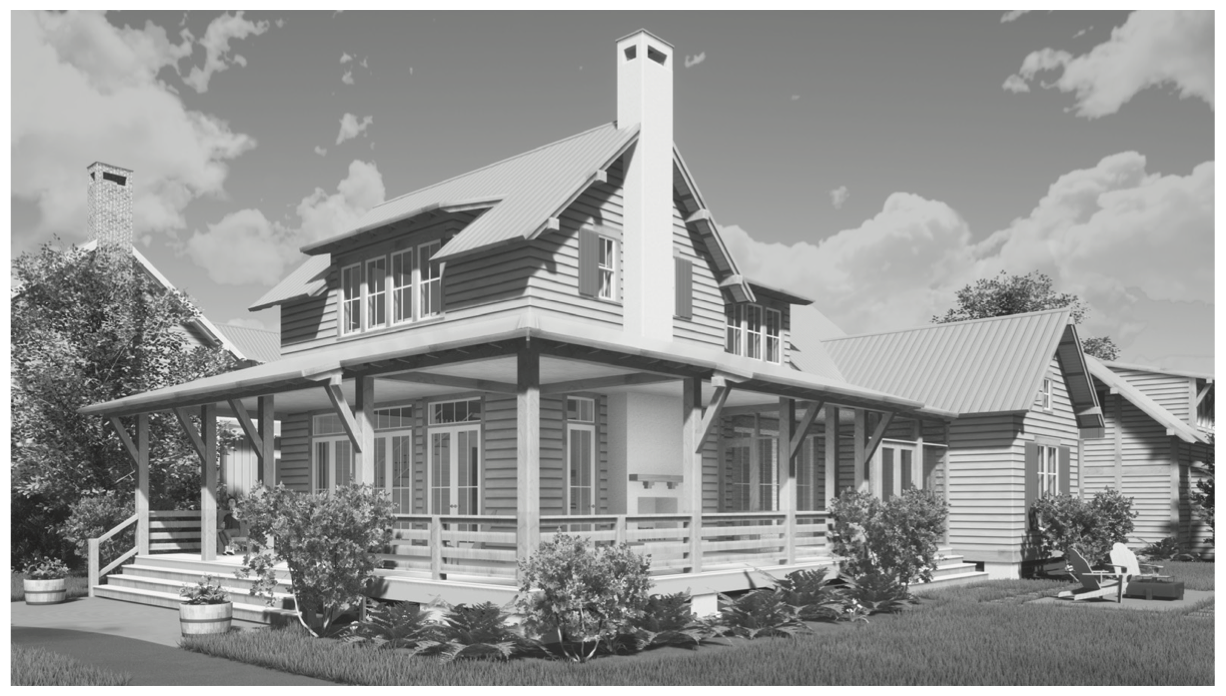
Bermuda Bluff (16366) House Plan | Allison Ramsey Architects

Bermuda Bluff by Allison Ramsey Architect

House Plan Thursday… and another great Allison Ramsey plan is unveiled! Wouldn’t this be a sweet cottage set well, just about anywhere? This is the front view. I love porches, I think they make a house a home. Porches are a nice gathering place where you can spend time enjoying the great outdoors. #forestbathing This plan has a screened and unscreened porch. So perfect, I would use both! 

Continue reading “Bermuda Bluff (16366) House Plan | Allison Ramsey Architects” →

The Longleaf Cottage House Plan by Lake and Land Studio!

Longleaf Cottage by Lake & Land Studio

Can you imagine this gorgeous home (especially if you were situated on the water or any other heavenly place with a view!) – This house packs so much punch for its square footage. Don’t get me wrong, it isn’t small (matter of fact, to us, it’s large, we live in a smaller older home). I love the lines of this house, the porches, windows, etc. How dreamy to have a fireplace (indoor/outdoor) outside! To me, that would be the ultimate.

Continue reading “The Longleaf Cottage House Plan by Lake and Land Studio!” →

The Griffin House Plan by Allison Ramsey Architects!

The Griffin House Plan by Allison Ramsey Architects | Image: Allison Ramsey Architects Facebook

There is something so special about the ability for a plan to fit in its surroundings and blend harmoniously. This plan is a striking example! I live in an older neighborhood, and we are working with the city to maintain as much character as is possible while still making this a friendly place to live. I have nothing against modern plans, in fact I love them, but for infill in a neighborhood with older architecture I think it’s so important to blend (not look exactly the same, there is a difference). It’s nice when you can find a house plan that check that important box…

Continue reading “The Griffin House Plan by Allison Ramsey Architects!” →