Spring forward, at least in this part of the country… Tonight before you go to bed, set your clocks ahead one hour… also, now is a good time to change batteries in your smoke alarms and carbon monoxide detectors!
I usually set one clock (microwave) ahead when I get up, then by evening I will notice that the microwave and the oven don’t match (pet peeve) and that will remind me to change the rest of the clocks…
Happy Saturday to you! Catch you back here tomorrow!
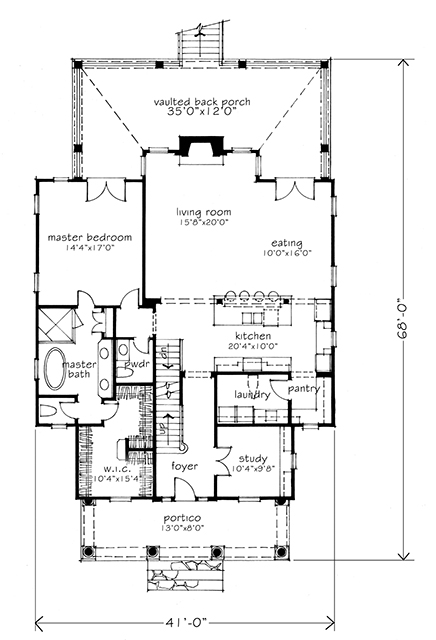
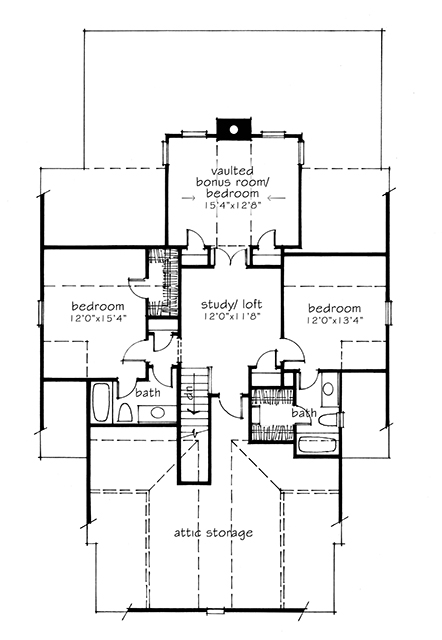
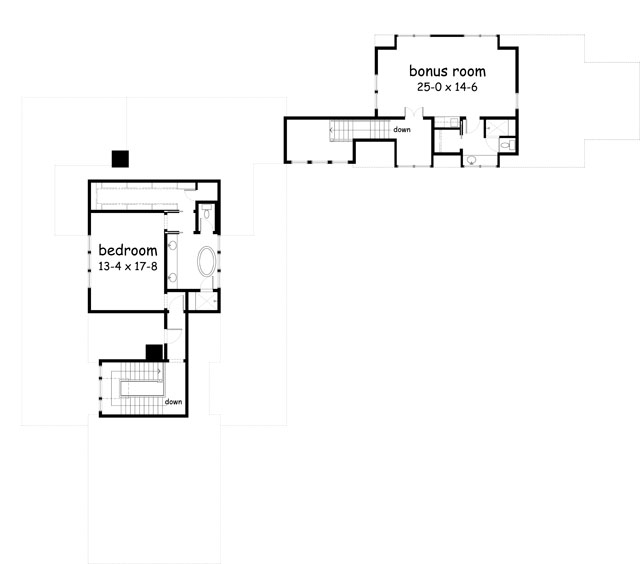
Dewy Rose… plan SL1842 available at Southern Living House Plans – this house was designed by architect Mitchell Ginn from Newnan, GA. It’s a creative plan that is a good fit for many with a small lot. The house is approximately 2753 square feet. There are optional layouts, I’m just showing you one… click on the link to see others… This is a nice open floor plan with 4 bedrooms and 3.5 bathrooms. I like that this house has both a front and back porch.
It’s nice that the master bedroom is downstairs, and that there is a PANTRY in the kitchen, woohoo! Nice to screen the back porch and then have the french doors that open into your bedroom and eating area wide open with no bugs, a definite plus!
So nice that the upstairs has attic storage! I would also use maybe the vaulted bonus room as a place for the treadmill and storage of anything that can take the heat (Christmas decorations we learned the hard way…) what are your thoughts on this plan?
Oooh, what a few weeks we’ve had! This paint color thing is starting to make me crazy. The room started out “Kuba” a Ralph Lauren paint color from the Safari Collection which was fabulous. But… like all things fabulous, it was then discontinued. We had it color matched at Benjamin Moore, but it didn’t come out quite right, so we tweaked, and tweaked and tweaked (great guy who helped us)… and it ended up being BETTER than Kuba! So that is what most of the walls in the house are painted. With the exception of our guest room, bathroom and kitchen. It was time for the study to get a fresh coat of paint. I wrote a post about this and there were several great suggestions… one being a coral/tomato red color… Hmmm, that intrigued me, and I couldn’t get it off my mind. So instead of just going with the dark gray “we” (ha ha, I bet you can decide which of us wanted to try this color, ha ha) well… I found a color in the rug that was a pinky coral, I didn’t want another dark room (or so I thought…) the color on the card (AMARYLLIS by Sherwin Williams).. looked good, the guy mixed it exactly right… Now… let me just say this… a coral/tomato color could have been awesome HAD I PICKED THE RIGHT ONE! Sigh… but instead… I picked this corally pink that was in the rug… why? I have no idea. This is what it looks like on the wall (one coat) – S U N G L A S S A L E R T !:
**G A S P **!!!!!!!!!!!!!!!!! Hmmmm, I knew when I opened the sample can…
That this probably wasn’t going to work, but he did say it dried darker… I don’t think it could possibly dry that much darker, but lets give it a whirl… ahhh, N.O.!
I painted a section (and was horrified the entire time… so why did I keep going??) – I thought this would be a nice happy color. Ha… no, this color is irritating and causes anxiety, make my gums feel like they’re swelling and makes me feel like I need some Pepto ;) So back to the grey it is! With one caveat… Fred wanted to paint trim, ceiling and walls all the same color… if we go this dark, I need some white… So we will paint the crown molding and ceiling white… then it will be nice and sharp. Art will look fabulous on this color… (the grey NOT the pink… I couldn’t find a piece of art that looked good on that… not at all). Ok… who has thought on this?? Paint the crown molding, walls and ceiling (leaving the trim around windows and white? Or leave molding and ceiling white and paint ceiling KNIGHTS ARMOR? Or…????
Luckily we still had some paint in those sample cans! Got that pink (notice I didn’t say coral/tomato) covered up… and now… all is well ;) So in the end, it will look like this… but with white molding… (that brown molding color was a previous color that we tried… ) – actually if you look closely, this is two different colors… from the window sill down is a different (but very close color). We’re going with the top color.
So thank you to all who sent suggestions. You never know until you try a color. I LOVE how you can buy sample cans of paint!
Anyway, thanks so much for your suggestions! Let me know what you think about painting the crown molding… the ceiling… thoughts??
I took this photo last month on Second Sunday on King. A great time to get out in Charleston and walk around King Street with the streets blocked off. Read more about Paolo’s! He’s got a great story! Did you know he was a veterinary surgeon in Italy before taking time off to travel and coming to the United States to discover… no gelato! Tada! Paolo’s was born!
Second Sunday on King is a big time… check it out! If you’re on Facebook, check out Second Sunday on King, it gives you the latest!
Our sweet beast, Charlie! Just wanted to wish you a happy weekend! If you’re in Charleston, SC stop by Galerie on Broad this weekend. Rain or shine, warm or cool, the paintings always look spectacular! Look forward to seeing you…
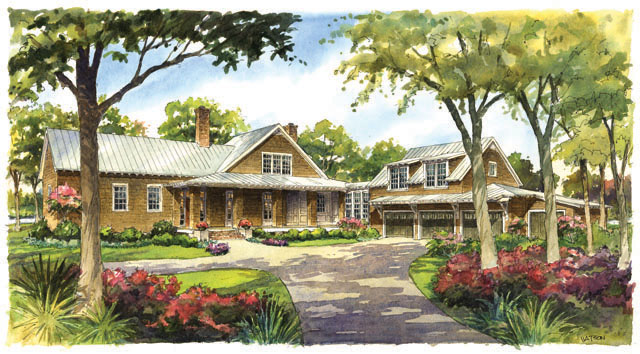
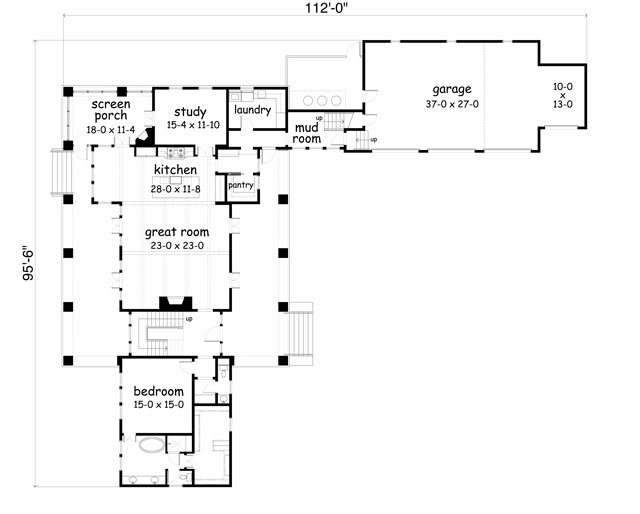
For those of you who enjoy a bit more space, I ran across this house plan from Southern Living House Plans. It’s the River House (SL-1829) and was created by the architects at Group 3 Design from the Hilton Head, SC area. This house plan is approximately 3086 square feet, has 2 bedrooms and 3.5 bathrooms. It also boasts quite the garage for those of you who have a boat or an extra vehicle!
I love how the master bedroom is off to itself at the end of the house, then the fabulous open great room and kitchen. What a dream! A nice study tucked away for quiet reading or for working as well as a screened porch.
The bonus room would work well for us for storage, the treadmill, and if I would pick up a paint brush, could be a nice painting spot! So many possibilities! I think I would opt to have a half bath in the bonus room.
How would this plan work for you? What is it you like to see in a house plan? Modern, traditional, coastal, two story, one story, master up or down? So many options! Let me know and that can help me target future house plans!
Have you heard of the blog REMODILISTA? If you love home, design, remodeling or anything to do with a home you will love this blog. It showcases the best of the best (not necessarily the most expensive!), everything has been researched beyond belief and their finding are amazing! Read more about them here! Not only is this book beautiful, it is chock full (do people still say “chock full” anymore??) of resources from everything you can imagine. Paint colors, kitchen, garden, furniture, you name it! It is a happening book and I’m quite sure you will love it as much as we do! Click HERE to read more about the Remodilista Book!
Page after beautiful page, full of great tips, DIY, the best faucets, sofa, scissors, you name it and they have checked it out!
This is one fabulous book (check out their blog as well, or sign up for their newsletter, what a treat)!!
One more scenic walk in our neighborhood… what a treat! It’s especially nice to catch this view at high tide. I’ll take another photo of this area in a month or two and you’ll see how it changes with the seasons.
Speaking of change… Pipes dripping and ice one week, open windows the next! Charleston has some wildly varying temps, but I have to say I’m happy to see the sun and open windows to warm up the house! Have a great Sunday!
Location. Location. Location. It’s so important when you’re buying a house or looking for a place to rent. I love the area we live in. We don’t live on the marsh but we do live near it. There are several daily walking routes that I take, each seems to pass a marsh or two. The views are always spectacular! So peaceful and ever-changing! Enjoy your weekend!
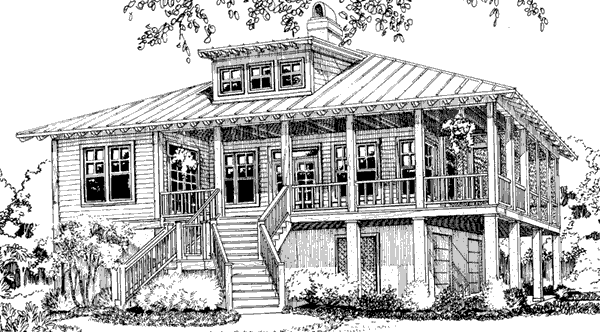
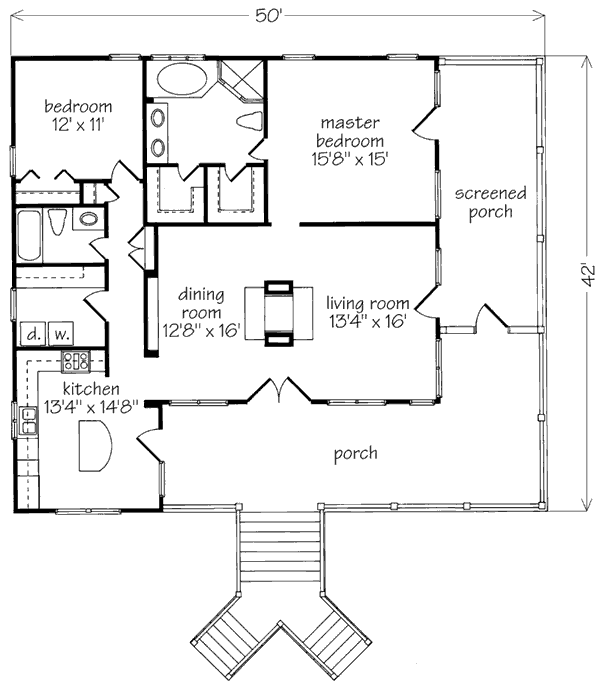
A pretty cool house for a coastal area, don’t you agree? This plan is on a raised foundation, which you need in this area. Note the french doors that lead to both the living and dining rooms. This is the perfect house for those of you looking for something on the smaller side. This house is approximately 1420 square feet of heated living space. I think it would look nice with wood chip shingles on the exterior and a metal roof… or all white horizontal wood with a metal roof… striking either way. You can search the website HOUZZ.COM for interior shots of some of examples of this plan that were built. I think this house plan would look equally as good on a crawl space if an raised foundation wasn’t necessary! This is Southern Living Plan SL-297/Allison Ramsey Plan C0059
I think I would consider screening the entire porch instead of just the side… only because then the french doors could be opened in the living/dining areas to let fresh air in minus the irritating mosquitoes that hunt me down everywhere I go!
I’m not the best at interpreting house plans. From the looks of this it seems that your view into the living room is somewhat obstructed. I would give up the washer and dryer being in that location in order to extend the kitchen a wee bit providing me a clear site line to the living room… I would move the washer and dryer to the master bathroom. We don’t need a tub, so it would easily fit… I would also be willing to give up a sink. It’s mighty handy having our washer and dryer in our master bathroom.
For many of the interior doors I think some nice pocket doors or, BARN DOORS, if they would work. I love barn doors in a house! The kind that slide back and forth! This plan packs a lot of punch into not a lot of square feet. Efficient as always, Allison Ramsey Architects have done it again!
We headed out on a long walk… tide was fairly low, the weather was pretty nice, just right for a long walk. Had to stop and snap this… the marsh is just so beautiful!
Enjoy what’s left of your weekend!! For some, tomorrow is a holiday (President’s Day) – if you’re off, enjoy!
January’s Second Sunday on King was such a beautiful day. Lots of people out and about. The perfect day to walk, take photos and nibble a few tasty morsels…
Christophe Artisan Chocolatier-Pâtissier is located on Society Street right off King Street… this is a place you don’t want to miss… the best coffee, pastries and the chocolates… oh. my.
Classy guy playing his music in front of the Apple store – he played beautifully… Wish I knew his name… if you see him today, contribute to his college tuition if you can – Charleston is such a cool city! Head on downtown (or remember next time you’re in Charleston!)…
Well, we finally got our Charleston weather back! Can’t complain too much, things were handled well during our cold snap, but it is nice to see temps creep back up! Things are definitely looking up… speaking of looking up… images of Charleston… looking up – I believe a few of these were taken during the last Second Sunday (when the city closes King Street to car traffic allowing people to walk in the streets. It’s a festive time here in Charleston!).
We just have the most wonderful architecture here in Charleston! Love, love, love it!
Little details like that bit of gold make things really stand out!
Fabulous old brick, and the color of that sky! Wow… it was a beautiful day!
Here’s a fabulous little plan (376 square feet) that I saw in a magazine years ago – Does this small bunk house (or boathouse) have oodles of charm or what? The design is simple and perfect. It looks like it has stood the test of time and has remained well cared for. Perfect if you don’t need a large space.