Queen Street Grocery in Charleston, SC. This photo looks like a painting to me. Great reflections and all kinds of things going on. You’ll be happy to know it was voted “Best Corner Store” – and from what I heard they serve some pretty tasty food… check out their menu!
Options… lots of different options and breakfast all day, woohoo!
Southside Cottage (C0003) by Allison Ramsey Architects
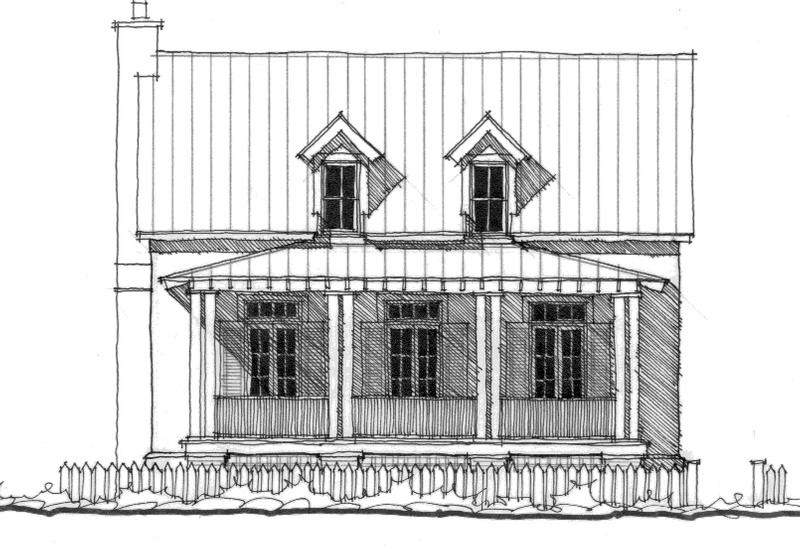
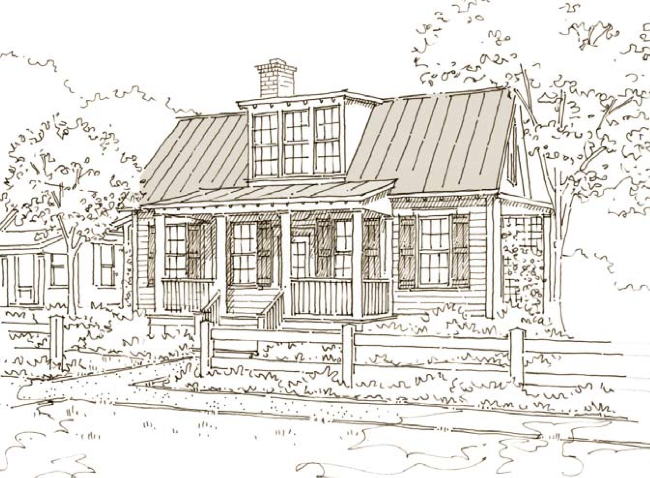
Southside Cottage (C0003) by Allison Ramsey Architects. This plan is 1,641 square feet with 3 bedrooms and 2 bathrooms. It’s got those nice lowcountry lines. What is it about dormers that add so much charm? What a wonderful porch – one for relaxing, ahhh! I love how they show real-life images of this home on the Allison Ramsey Architect website via SmugMug…. it’s a big help envisioning!
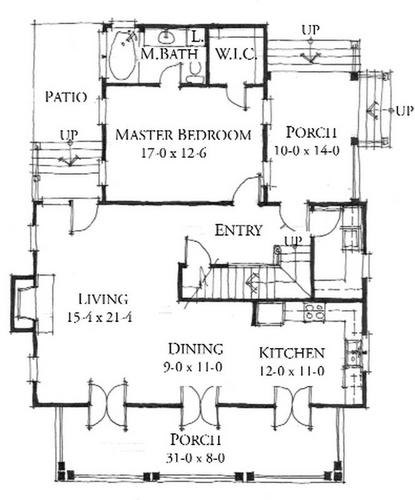
Southside Cottage Main Floor – Allison Ramsey Architects
I would be curious if it’s possible to tuck a tiny powder room underneath the staircase? It could be teeny tiny… or better yet, make the room off the back porch, (laundry room?) make that a powder room and have room for a stackable unit. Also, unless there is something spectacular in the backyard, I would opt for expanding the house to take up the space of the patio, use it as another closet, or something clever…? That gives you more space in the living room, when you don’t have a door opening into the space. There are plenty of doors on the front of the house that lead to the porch, which is nice. This plan gives you choices! Which is always nice! However, if you don’t need the extra space, I’m sure it would create a nice draft through the house!
What a great plan with the three sets of French door on leading to the front porch. That really adds to your living space during the nicer weather! The open Living, Dining, Kitchen allows everyone to be doing there own thing, yet still being in the vicinity of each other.
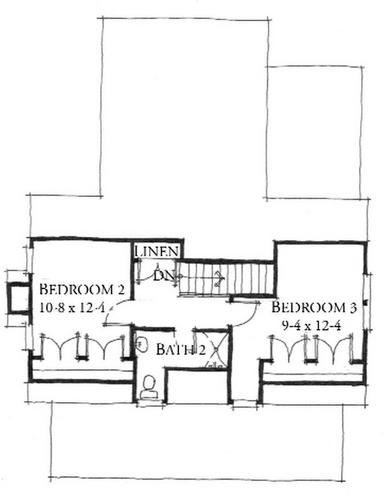
Southside Cottage C0003 by Allison Ramsey – Upstairs
The upstairs is nice with the two bedrooms with closets, a shared bath and a linen closet.
The large, grand, historic homes in Charleston, SC are stunning. Breathtaking even. Besides the cost of the home, taxes, insurance, utilities, etc. can you imagine the maintenance? I’m not sure where I was when I snapped this photo, but it appears that this home may be receiving a makeover? Look at the intricate detail. Just beautiful! You have to be able to look beyond what is there to be able to see what it could truly be. A diamond in the rough…
This home will be stunning! Catch you back here tomorrow!
Well, if you haven’t already realized, it’s Friday the 13th. I try to remain a positive person, so I’m thinking this will be a good luck day, and while I’m not normally a superstitious person, I felt like I should take caution and not spread any bad luck to any artist or architect today, so I’m just going to throw a question out there… I could use some recommendations for some good music!
WHAT DO YOU LISTEN TO?
I listen to Pandora quite a bit (and psssst a good gift idea would be a no ad upgrade for anyone you know who listens!) – and I tend to get in a rut. I listen to the same few stations. Mainly, it’s George Winston. I like George, but Charlie (woof) LOVES George. He will actually sleep if George is playing (YAY!) So the beast usually wins. Also if I’m trying to write or read I need to concentrate, so I listen to George. When I need to switch it up I listen to Masako.
When I’m cooking, I listen to Maroon 5 and Christina Aguilera (something with a beat!) or Happy Radio (Pherrell Williams song “Happy”). Other favorites are Koop (lounge type cool music), Eklipse radio (more happening)…
231 Easton Way by Our Town Plans. Quite an impressive house plan. I adore the three windows upstairs. Can you imagine the wonderful light would spill into your space? 231 Easton Way is 1,455 square feet with 3 bedrooms and 3 bathrooms. It boasts exposed rafters and an expansive front porch, perfect for entertaining!
The best thing about this site (other than their fabulous house plans) is the ability to see images of real homes… GORGEOUS and stunning (click the 231 Easton Way link at the beginning) – WOW is all I can say!
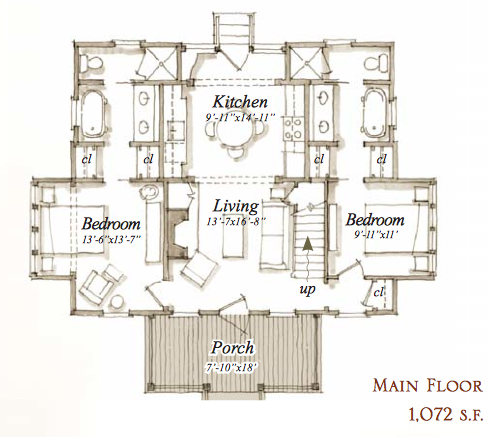
231 Easton Way House Plan by Our Town Plans
How wonderful to have such a nice wide porch for entertaining! The porch is 7’10” x 18′ – nice, huh? Once you enter the home, you see the open plan with the Kitchen/Dining and the Living spaces. There isn’t a separate dining room per-sea which is perfect! There is a wonderful space for a kitchen table which is absolutely what we would use more than a dining room.
231 Easton Way House Plan by Our Town Plans
What a fabulous loft room! A private sanctuary! Great to use as a studio or a very private guest room!
Images via OurTownPlans.com, used with permission…
Fox Sparrow #6 Plan by Flatfish Island Designs. This plan is 3,110 square feet with 4 bedrooms and 3,5 bathrooms. Quite the stunning Lowcountry plan don’t you think? What a handsome exterior. Wonderful porches, love the cuts in the roof and the dormers. Very sharp! I don’t normally showcase larger homes – I guess they just get too big and loose all the qualities that I love so much. But this one… SWEET! Oh, and that link at the beginning of this paragraph – it’s FABULOUS! Click on it to be taken to the website about this house plan, it shows many photos (actual images of a real house) so you can really get a good idea of how it can look! That’s priceless!
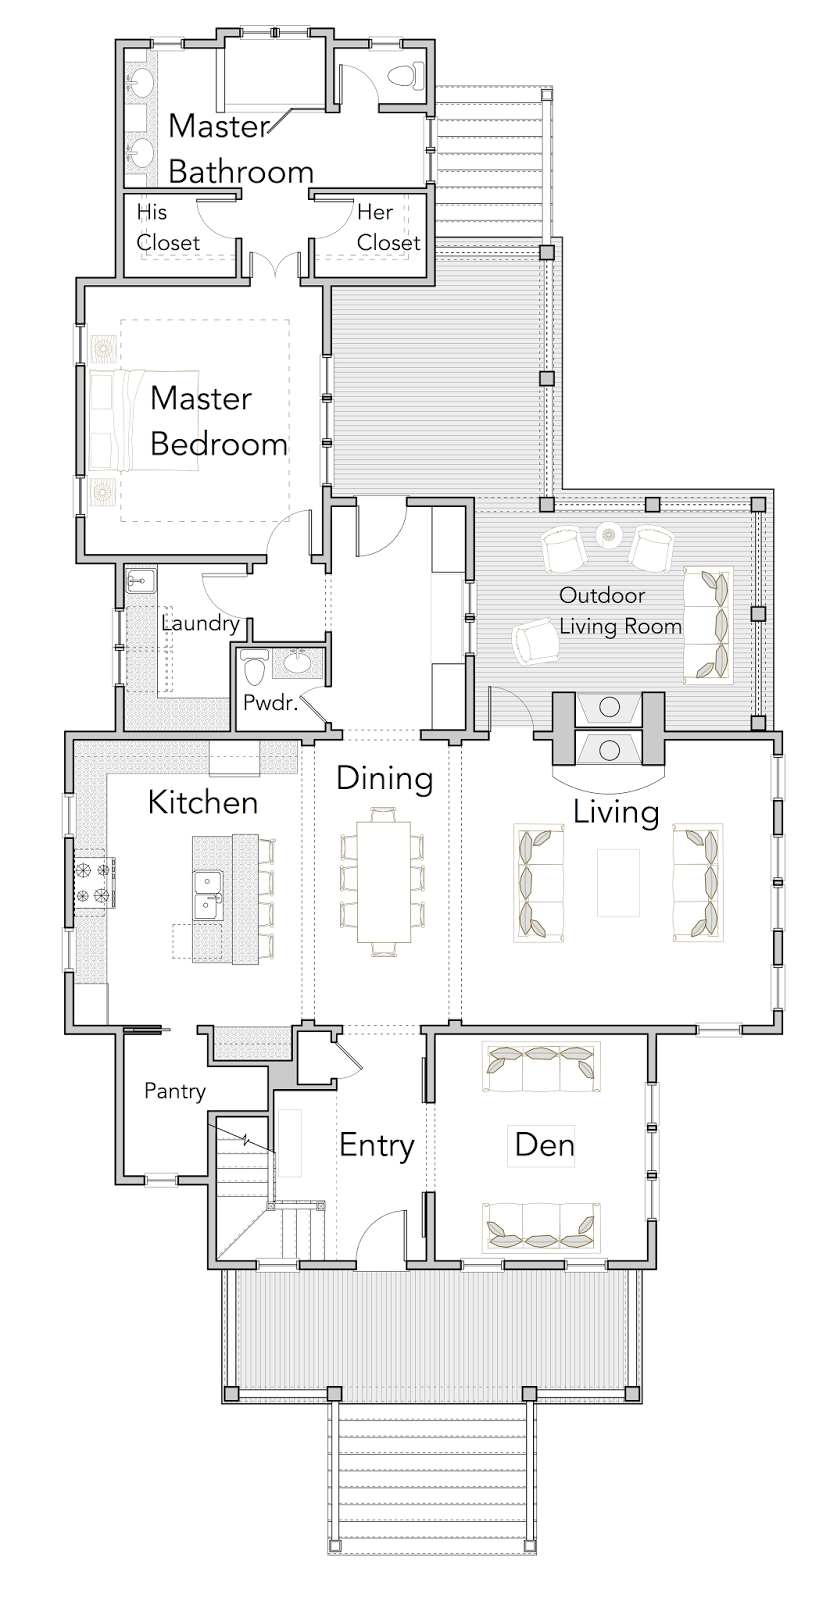
Fox Sparrow #6 by Flatfish Island Designs
You can get a great idea on the use of space in this plan from this image. Just look at the extensive outdoor living space! Wow… and best of all, it comes complete with an outdoor fireplace! LOVE IT!
I have always adored a porch. If it’s just right it can be used as much as your interior space. I like the Den (aka, great spot to read or work on the computer, oh yeah, work at the computer while looking out the windows… always good for inspiration)! Then the Kitchen/Dining/Living spaces all quite comfortable! It’s nice to have a Powder Room and Laundry and then the Master Bedroom/Closet/Bathroom. Very nice!
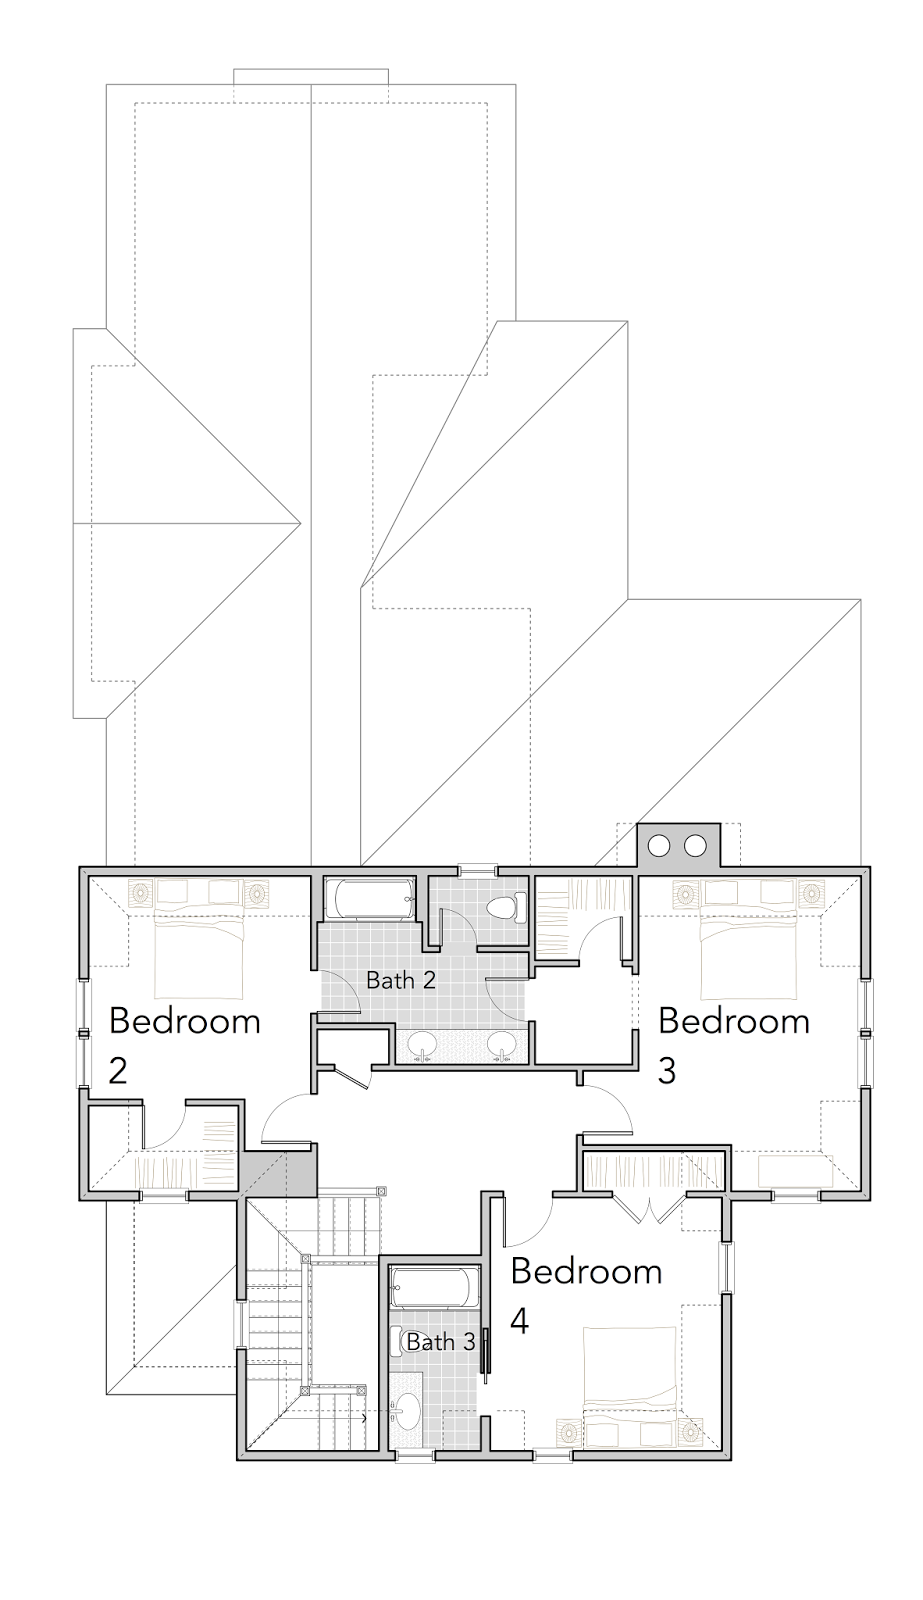
Fox Sparrow #6 by Flatfish Island Designs
Upstairs are three more bedrooms and two bathrooms. I would make one a storage room ;)
Sparrow Garage #5 by Flatfish Island Designs
BONUS! This house plan has a pretty fantastic garage plan! Isn’t this nice?! The same wonderful roof lines!
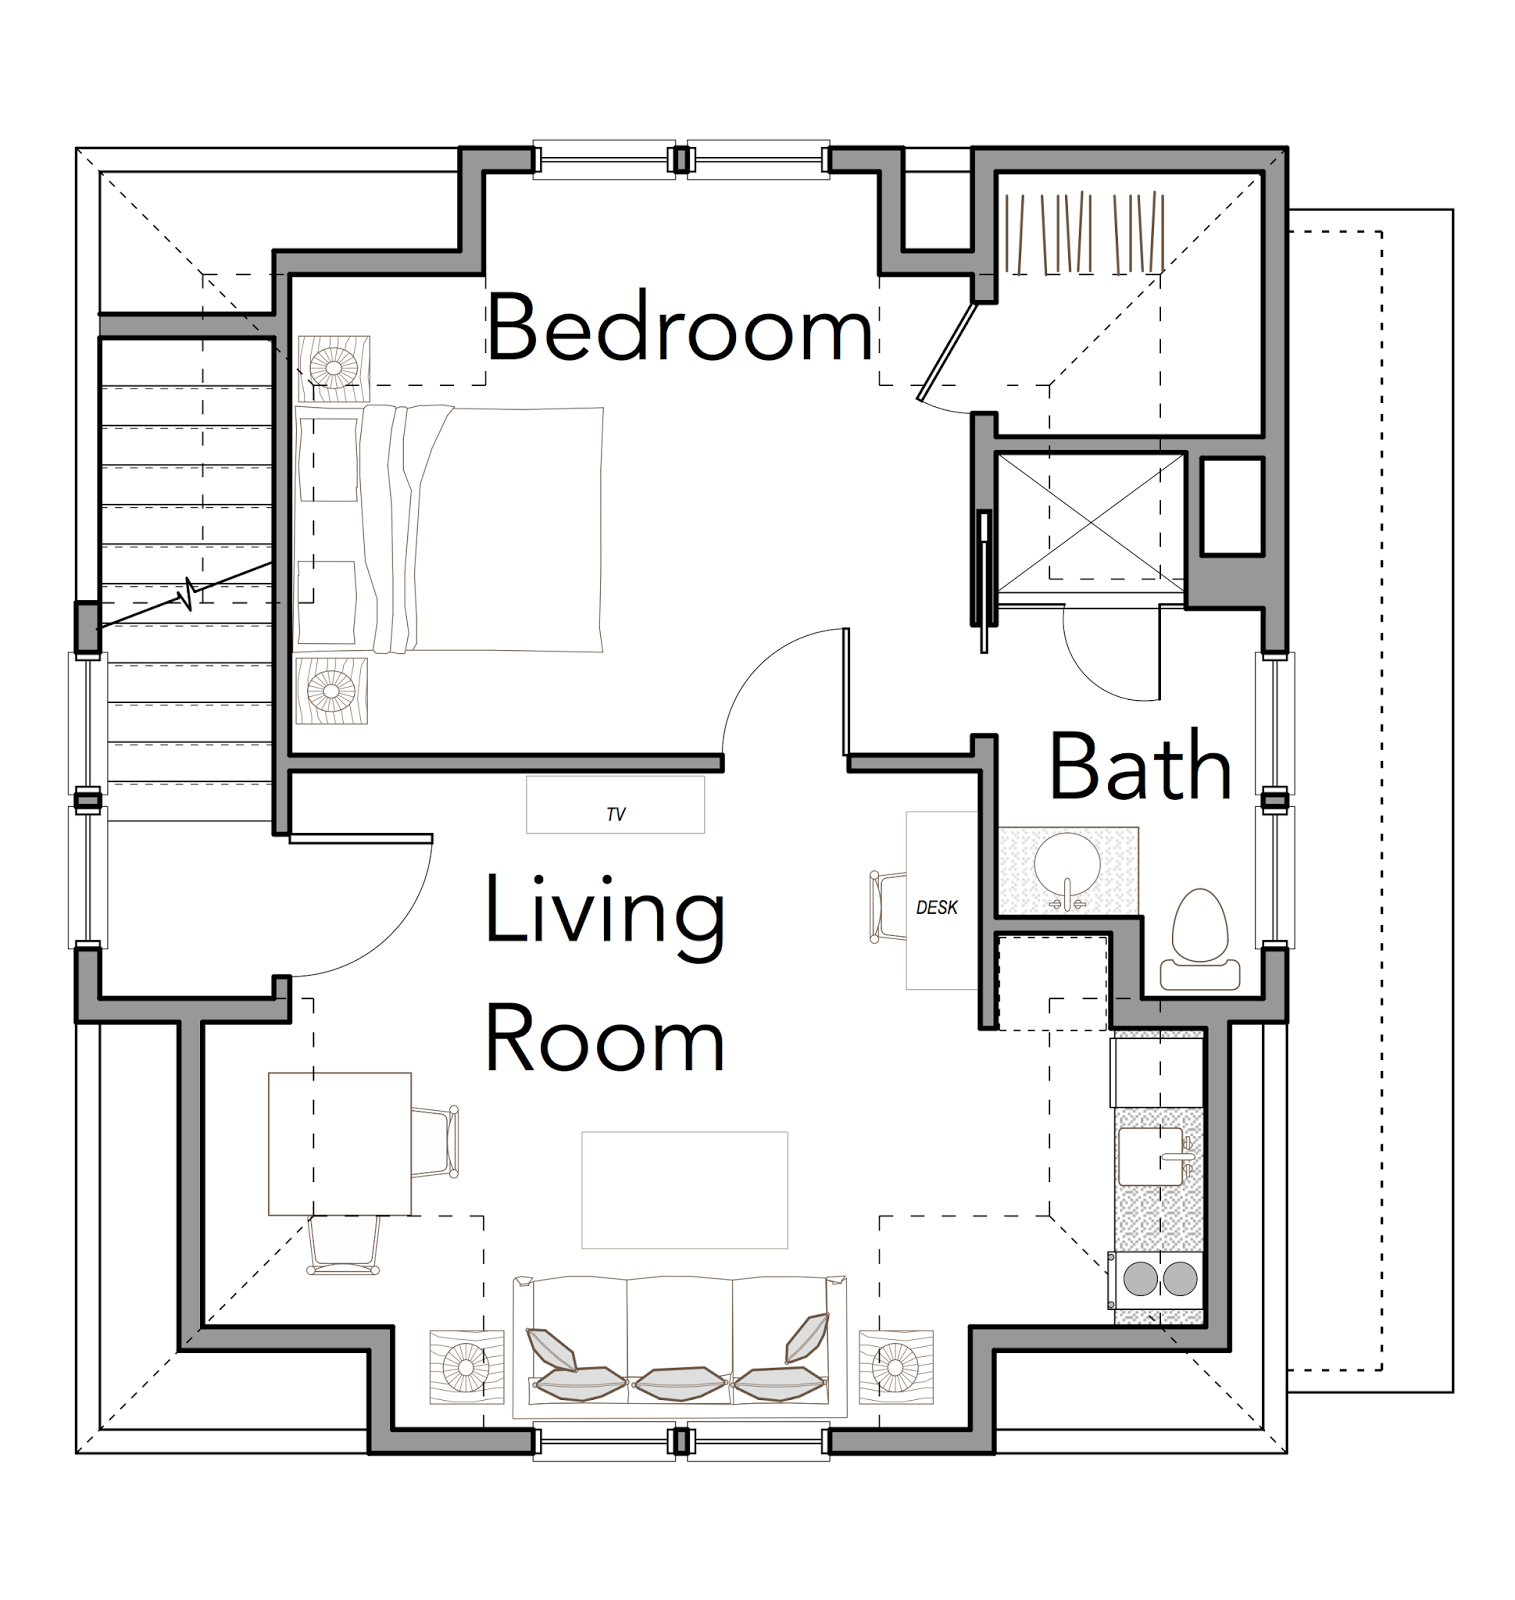
Second floor of Sparrow Garage #5 by Flatfish Island Designs
You could build this garage FIRST and live in it while you build the main house! How perfect would that be? What a wonderful guest house this would be! This is wonderful!
Big, blooming and beautiful… My violets at their peak! I’ve had the plant on the right for almost eight years. They love the sunroom light. Once every week or two (depending how dry they get), I put them in a butcher tray with water. I try to catch rain water in a large bowl, they like that best!
I have one droopy violet, run roh! Seems like it happened before with my larger violet, but then it ended up being OK… Suggestions? Ideas? When you read about transplanting African Violets the process seems long and complicated. We transplanted one and it ended up doing fine. We didn’t do anything special. Let me know if you have any secrets to making these plants live long, happy lives!
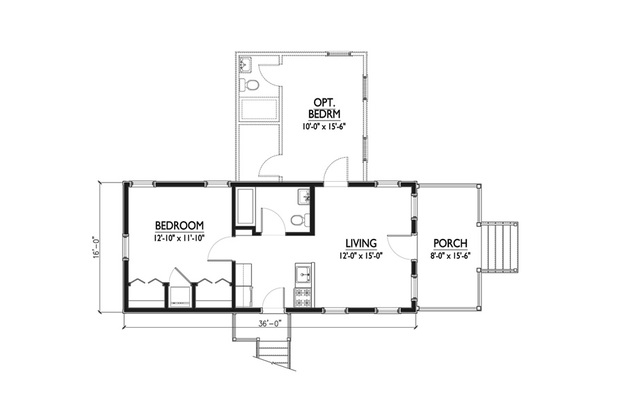
House Plan 514-20 by Katrina Cottage Designers for Houseplans.com
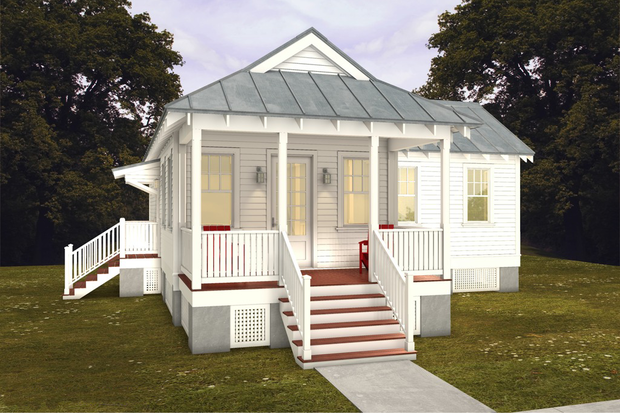
Looking for a small plan? The 514-20 House Plan is one of the Katrina Cottages designed by Marianne Cusato, Architect for HousePlans.com. This cottage is 832 square feet with 2 bedrooms and 2 bathrooms. There is a fabulous front porch perfect for entertaining. What a sweet plan!
House Plan 514-20 by Katrina Cottage Designers for Houseplans.com
This house has a generous size front porch, measuring at 8’x15’6″ which makes it quite nice for entertaining, or for just sitting on your porch in good weather with a tea and a good book! Simple but efficient floor plan, perfect for those just starting out or downsizing! Life is less complicated with less stuff!
The plan is open, you walk into the living space, then on one side is the kitchen, the other side is the bathroom and at the back of the house is one bedroom, there is another bedroom off of the living room. Which gives you your own sense of space in a small house.
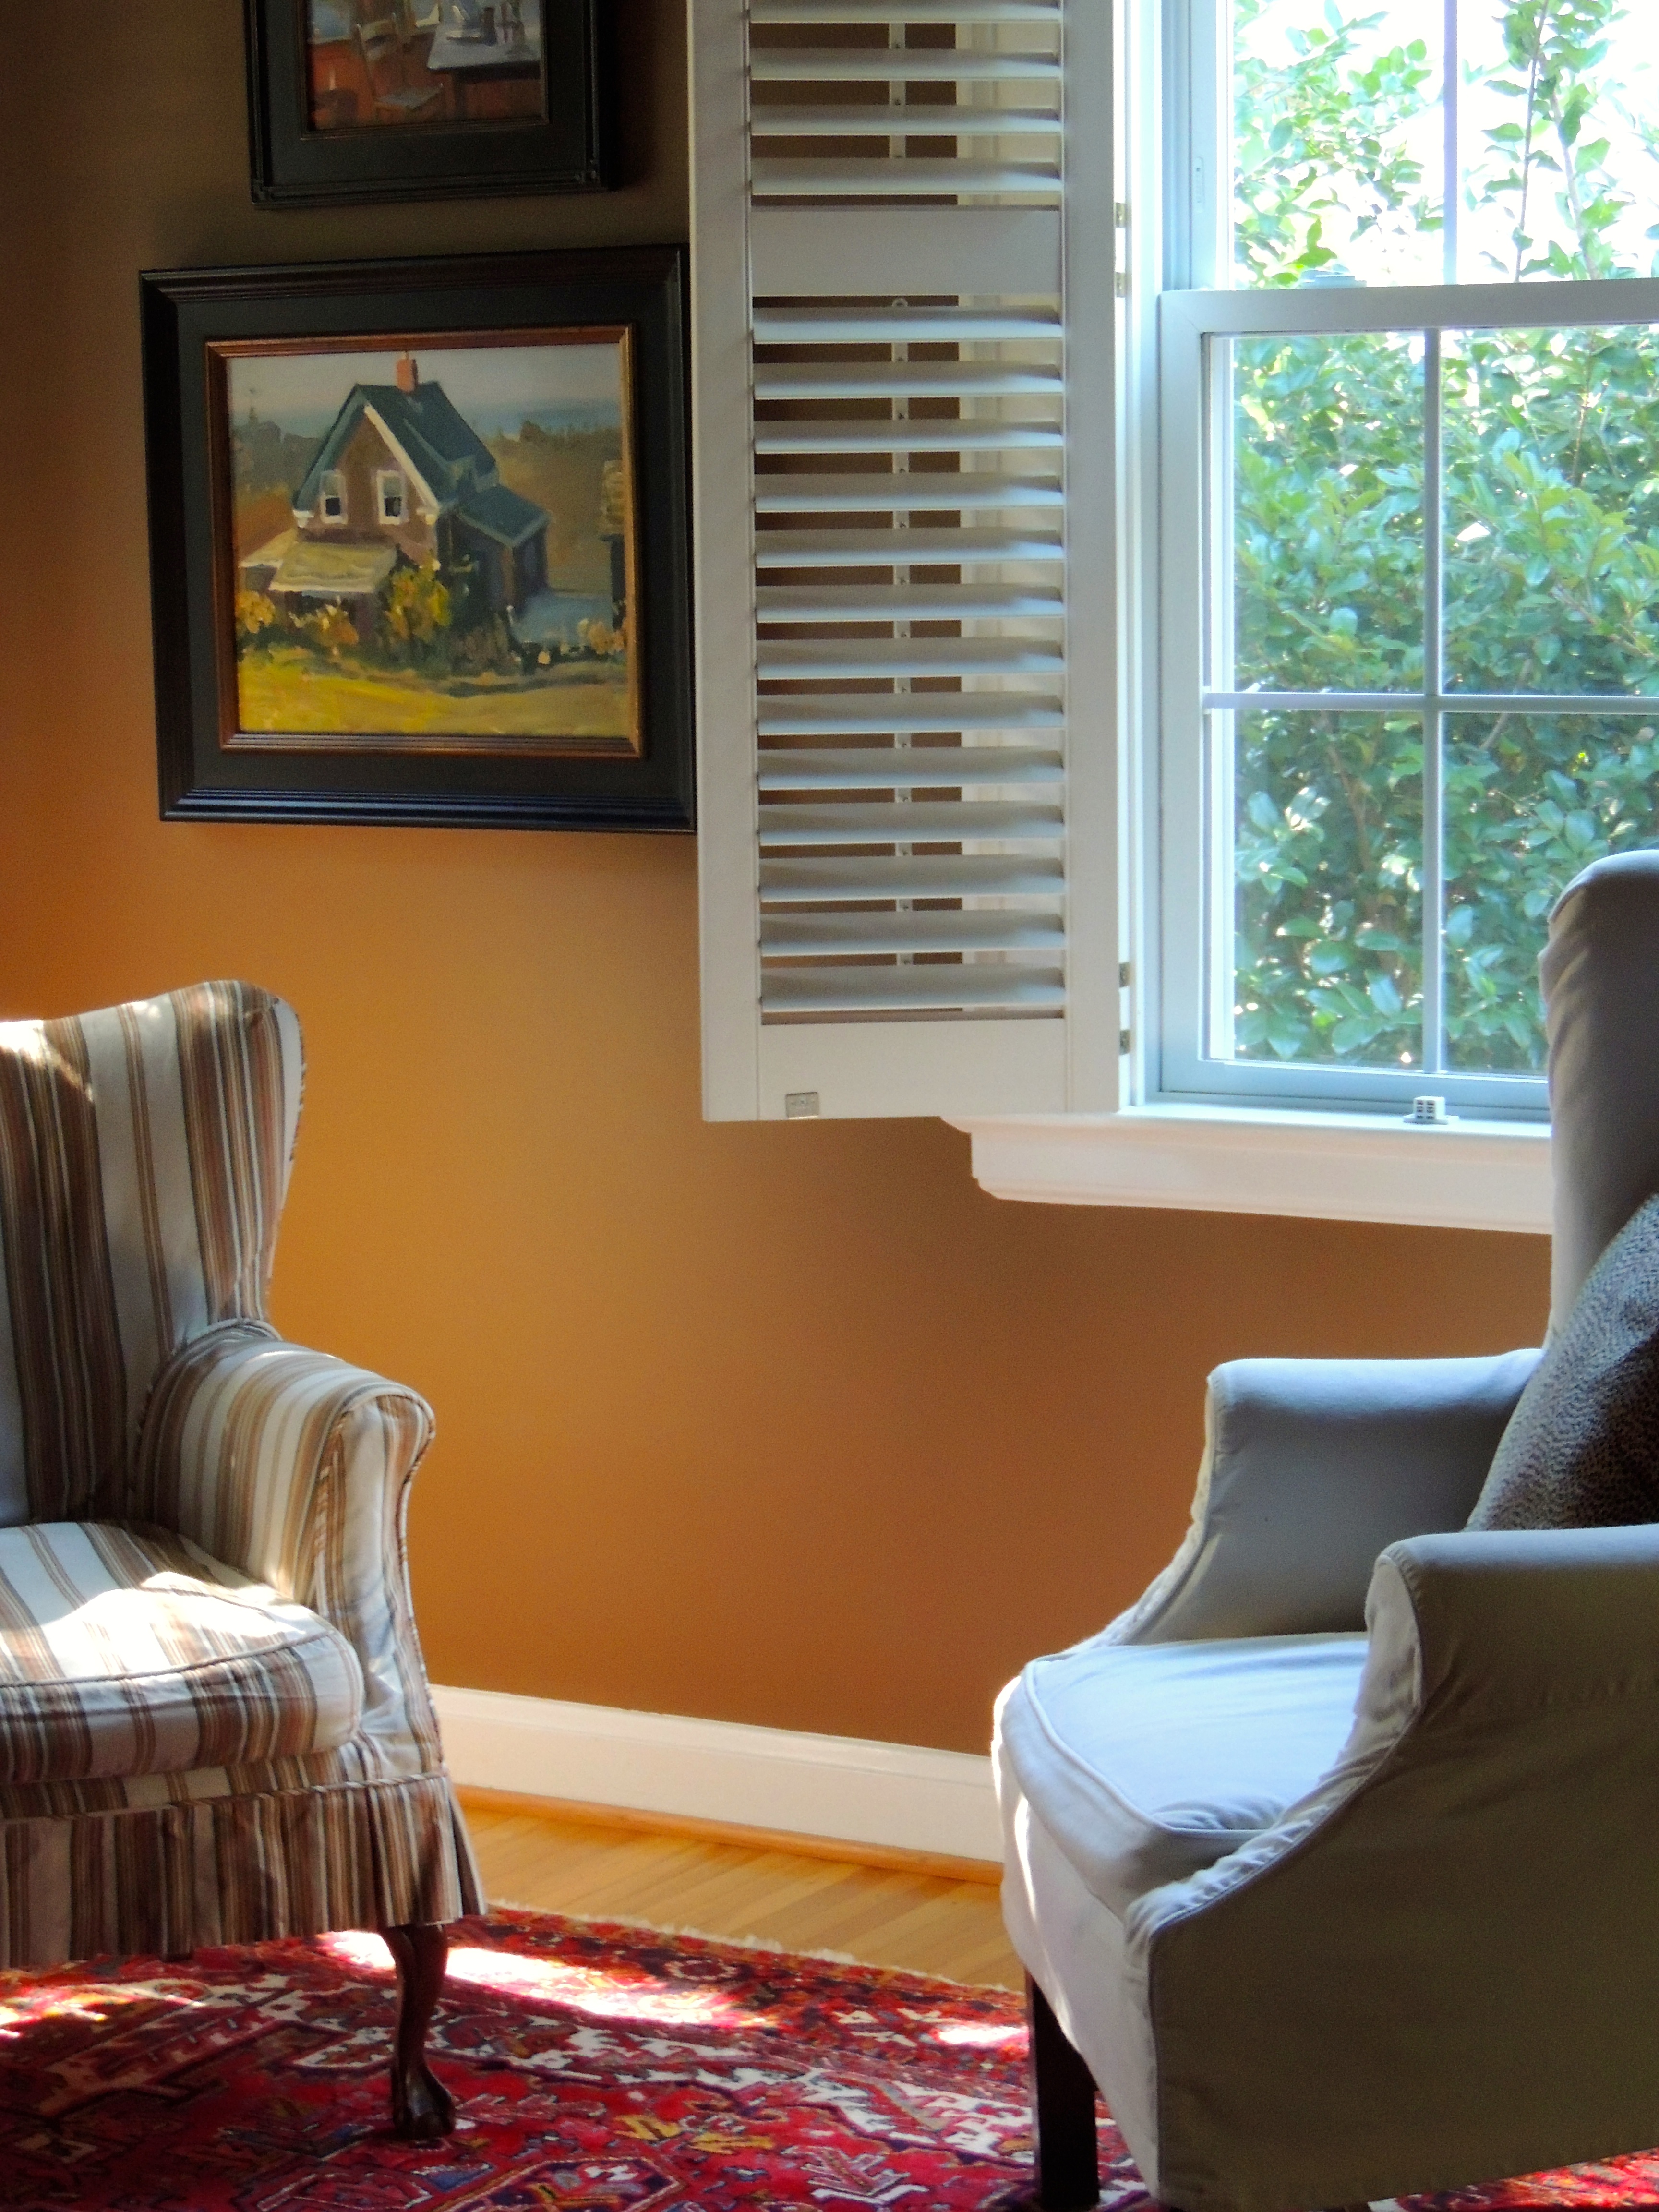
I think the lines of these chairs are elegant in a casual sort of way. The chair on the left is very old (antique), the chair on the right is newer, both are slipcovered. I think slipcovers are the way to go. We were in NYC one year and stopped in ABC Carpet and Home (ohmygosh, the most wonderful home store – wow!), and found the fabric on the antique chair.
I snapped this photo hoping to get a little light on the wingback, but I still love it, with the dancing light on the rug, so pretty!
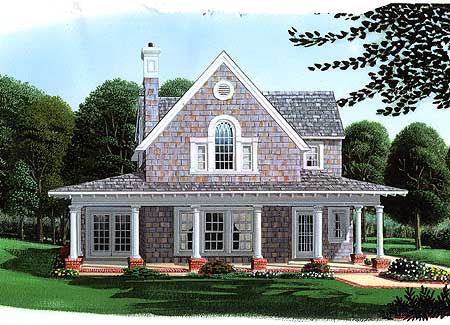
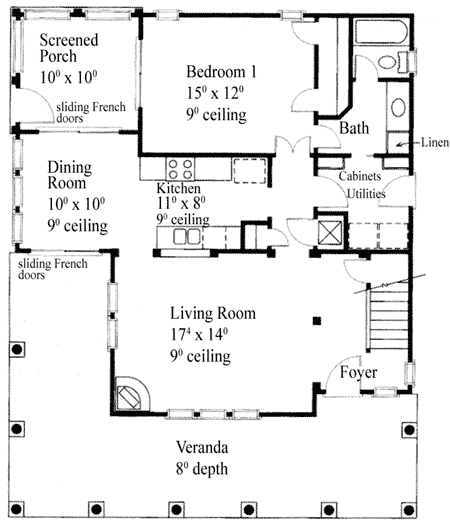
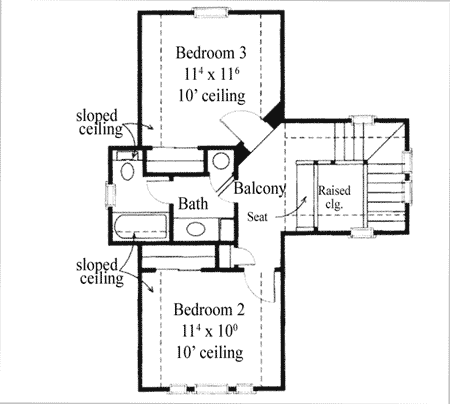
W1960GT offered by Architectural Designs – what a fabulous layout! It’s got such nice lines to it. This type plan will always be a winner! The front porch is wonderful and just adds to the living space albeit outdoors, but how nice is that? I really like the exterior shingled. The W1960GT plan is 1,442 square feet with 3 bedrooms and 2 bathrooms.
LOVE THE VERANDA. Oh, maybe I already said that… but I do, that is such a big + in my book! It’s nice that this plan has a downstairs bedroom – that always comes in handy. I like the living/dining/kitchen setup and the wonderful screened porch off the dining room. Very nice! The only thing I would eliminate is the door in the bathroom near the toilet/tub area and maybe have a shower instead of a tub, but that’s personal preference. It’s nice that there are options!
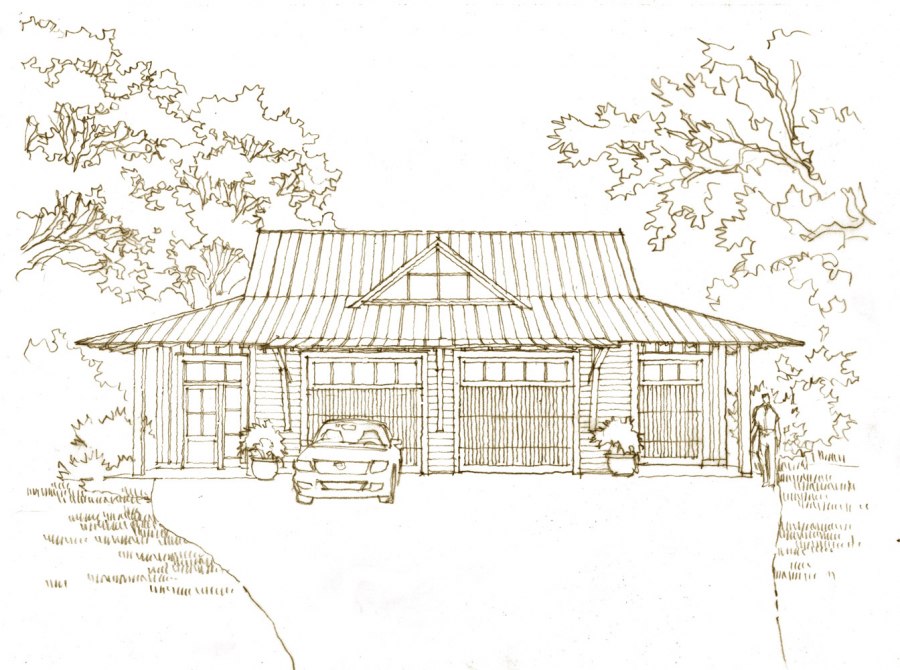
Tideland Haven Garage Planby Our Town Plans. This garage fits Tideland Haven house plan to a tee! With space for two vehicles, as well as a golf cart or similar and a small guest house. What more could you ask for?! I think the design of this is brilliant. And… it accompanies one of the most popular house plans ever!
Tideland Haven Garage Plan by Our Town Plans
There is plenty of room for two cars as well as storage. I love the spot for the golf cart! And the guest room… well, it’s just perfect! When you need guest space, this covers the basics… bathroom, bed, and storage space! I am happy to say you’ll see more plans by Our Town Plans! I just happen to love them all!
Martin House plan (SL-1863) by architect Bill Ingram for Southern Living House Plans. This plan is 2,990 square feet with 3 bedrooms and 2.5 bathrooms. I really like that the garage doesn’t look like a garage! Also note the wonderful porches on front and back! This plan is more traditional than the open plans I have been featuring. There are so many different styles to love, and this is surely one!
Can the exterior be any classier? I don’t think so… I love it!
Martin House Plan SL-1863 designed by Bill Ingram for Houseplans.SouthernLiving.com
As I mentioned, instead of the open living, dining, kitchen space, you have more individual rooms, which is also quite nice. I like how the master is tucked away, and the library not far from the master… love it!
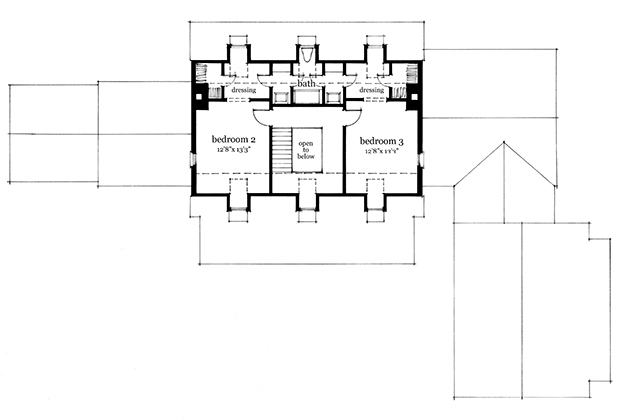
Martin House Plan SL-1863 designed by Bill Ingram for Houseplans.SouthernLiving.com
The upstairs has two bedrooms with a shared bath and private dressing rooms. How decadent!
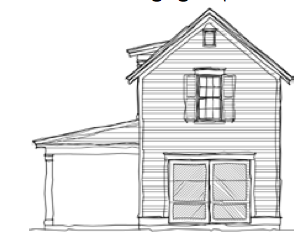
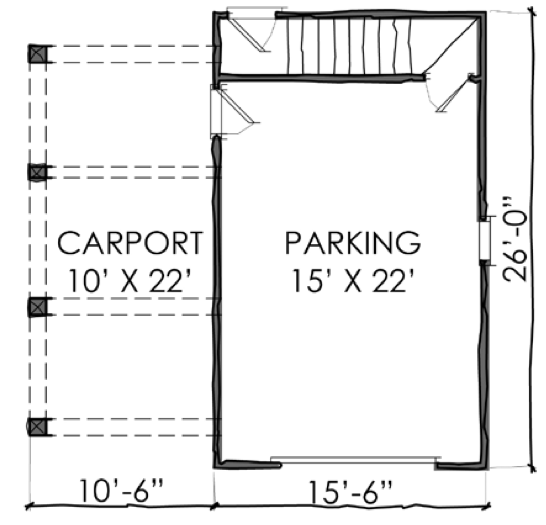
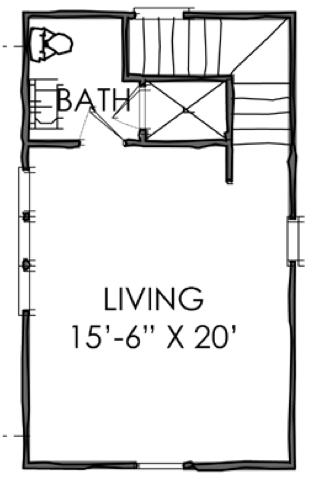
TNH-0-25. In my dreams, along with all the fabulous house plans, I love to look at plans of outbuildings. There are so many I like, I was looking for a plan with no kitchen. Our house is 2 bedrooms, which is fine most of the time, but another bedroom sure would be handy to accomodate the few times when we’ve had more than one person want to visit at the same time. Most of the time it could be used as a studio, but when company is in town the studio could become a guest room. A place to sleep and take a shower. How perfect is that?
What a dream it would be to paint without having to put everything away each time. This is my excuse why I haven’t painted in a long time… here is my scenario: Set everything up (in our sunroom, which we use on a daily basis), crack windows, position a box fan blowing air out, setup paint, palette, etc. Then decide what to paint (ok, this part is my fault I so know that, ha ha), then start to paint and BOOM it’s time to make dinner… clean the brushes, the palette, etc. Put everything away, close the windows, put away the fan, etc. And once again, no painting… sigh… So ideally, if I had a studio I should have no reason not to paint, right?
Our garage is in our backyard, so its not where a car can be parked, which is fine. If we ever built a garage, we would have to stay with the same foundation, we cannot change it or we would have to move it. So it would have to be pretty small. A friend of mine in the neighborhood built a beautiful garage/studio with fabulous barn doors… I love it… That’s what I want… but it would have to be much smaller… that’s OK!
Guest or studio space!
So this configuration would give you a place to paint, as well as cleanup. A shower would be nice when we work in the yard and get really dirty, nice to not drag it through the house. I love the light coming in the windows (and the ventilation). Nice that the steps are inside and not outside in the weather.
This is the side I love! This would face our pool – how cool would that be? I would see if we could use barn doors instead of regular doors. They’re so cool!
What a brilliant concept! Have you heard of the LittleFreeLibrary.org? It’s a great idea and “libraries” are popping up all over the country! I snapped this photo while on a walk downtown (Charleston, SC)… no library card is necessary!
I love to read, and I used to buy all my books. Now I read faster so it wouldn’t be too cost effective for me to buy every single book. I use our public library which is fabulous. But the problem with it is that so many people use it (which is a good thing), but the wait for a book can sometimes be months (if a new release). Literally months. If I buy a book, I read it and then I pass it along. If we had a little free library, we could put our books that we’ve read in it, and “check out” a different book and return it when done. How great is that?
Do you have a Little Free Library in your area? Catch you back here tomorrow!
My mom gave me a book by Mary Kay Andrews and I thoroughly enjoyed it. I get into spurts reading… and then I get stuck in a rut and if I don’t get a book right away it’ll be months that go by without reading. So several months ago I resolved to start reading again (read instead of Facebook)… it’s been working well! I don’t miss Facebook… I catch up with it quickly and read for a short time in the morning and evening. I love that time of day. Getting lost in a book… there is just nothing like it!
Who are some of your favorite authors? Let us know (either by commenting on this blog at the top of the post you’ll see a (it will have a number in it if there is already a comment, or using the Contact Me link at the top):
Click on it, and type your comment! Or comment on Facebook!