House Plan: TNH SC 41A by Moser Design Group!

TNH SC 41A by Moser Design Group

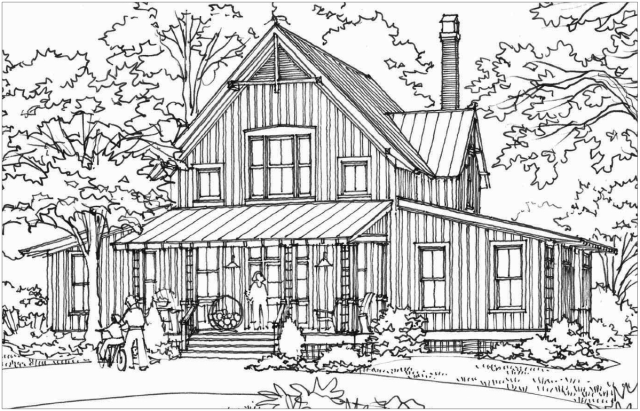
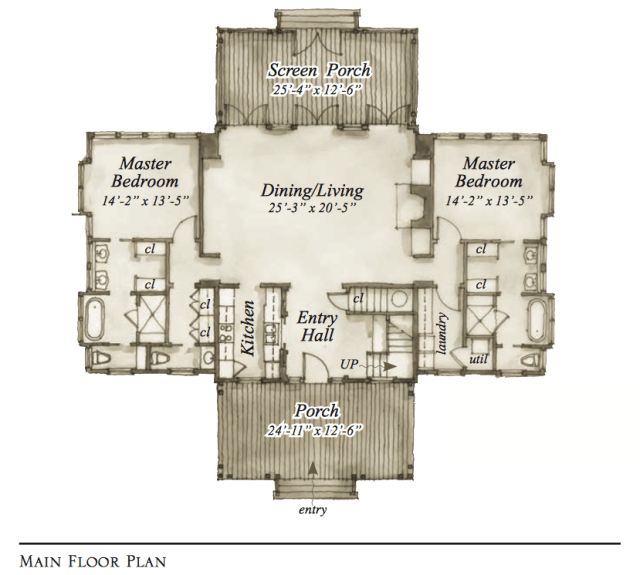
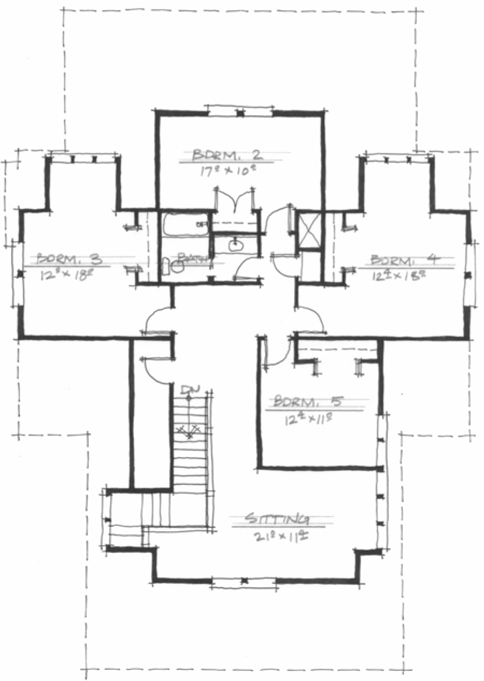
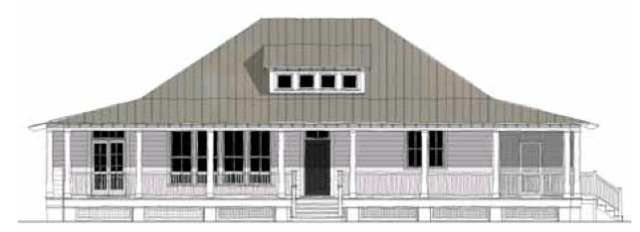
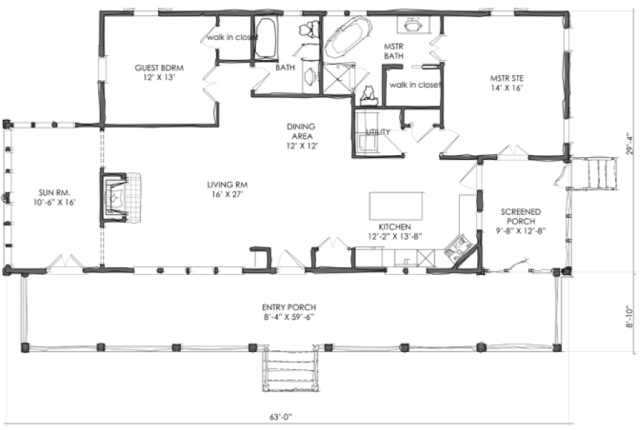

This is the TNH SC 41A house plan by Moser Design Group. This is a cool, smaller plan that has a very different layout. This is a one story home with 1,592 square feet, 2 bedrooms and 2 bathrooms. The ceilings are 10′ which is quite impressive. The porch. Ahhh, the porch. The epitome of low country living. The smaller window on the right is the kitchen window. If there  was a way, I would make the windows the length of the counter and have a pantry somewhere/anywhere. That’s just a personal preference.

A huge plus with this plan are the porches. They add so much! The porch across the front, the screened porch on the right side and a sun room on the left side. I believe they’ve covered it all!
TNH SC 41A by Moser Design Group

Wonderful plan. KITCHEN ON THE FRONT. I love the idea of the kitchen window looking out where things are happening! I swear you could almost 86 the dishwasher, since it could be so entertaining to look out while washing dishes!

The only changes that we would probably make is to not have a bathtub in the Master Bath. Maybe if the Master Bath could be reconfigured to hold a washing machine/dryer so that I could make the Utility room a pantry. Bottom line is that this is a wonderful plan with no changes being made. It’s a great livable space both on the inside and outside!

Catch you back here tomorrow!
Fresh flowers… a necessity!

ArtFoodHome.com

I love these lilies… they smell so wonderful. I can grab a bundle when I’m at the grocery store, they last a full week or longer and are problem free.

I remember a gallery in town used to always have big bunches of these, and when you walked into the gallery, WOW! The scent was amazing!

Taking a few days off, posting a week of photos – back to normal posting next week!

Catch you back here tomorrow!
Violets Secrets…

Violets | ArtFoodHome.com

Look at this violet! It’s going wild! Tons of beautiful flowers, there is also a smaller (baby) violet to the left… I’ve had good luck with them, this is what I do…

I set the three violets that I have in a butchers tray (any tray will do) and add 1/4″ + of room temperature water (they really don’t like cold water). Let them sit until the pot feels heavy, then I transfer them back to the plate, etc. that I have them sitting on. My baby violet is in a self-watering pot, which does not self water. I never understood that… but it’s pretty, so I keep it.

I have them in a sunny room. Right now they don’t get direct light, but the room is very light. Those are my secrets ;) Go get one, they’re wonderful plants!

Taking a few days off, posting some photos this week, back to normal posting next week!

Catch you back here tomorrow!

Daylight Savings Time Begins – Time to Spring Forward!

spring forward

A good trick I use to remind myself to set the clocks back before we go to bed… Set the clock on the stove forward an hour this morning… then you will notice the time is wrong when you see it later in the day, and that prompts you to change the rest of the clocks. I know the entire country doesn’t participate in Daylight Savings Time, but for those of you who do… you know what to do (Ex: If it’s 8AM, set your clock to 9AM, ahead one hour)!

Daylight Savings Time begins at 2AM (Sunday), but not many of us wait up for it!

Catch you back here tomorrow!
House Plan: White Plains by Our Town Plans!

White Plain by Our Town Plans

This is the White Plains plan from Our Town Plans, and is it ever a beauty. This plan is 2,942 square feet with 4 bedrooms and 4.5 bathrooms. Check out the real images on OurTownPlans.com website! I love the lines of this house!

White Plain by Our Town Plans

What do you notice right away? There are two master bedrooms, both located on the first floor. Genius! There are many circumstances where this plan would come in so handy!

I love how you see the staircase from the entry, and how the dining/living area shares a space. Perfect! An unscreened porch on the front and a screened porch on the back, you will be set no matter what the conditions!

White Plain by Our Town Plans

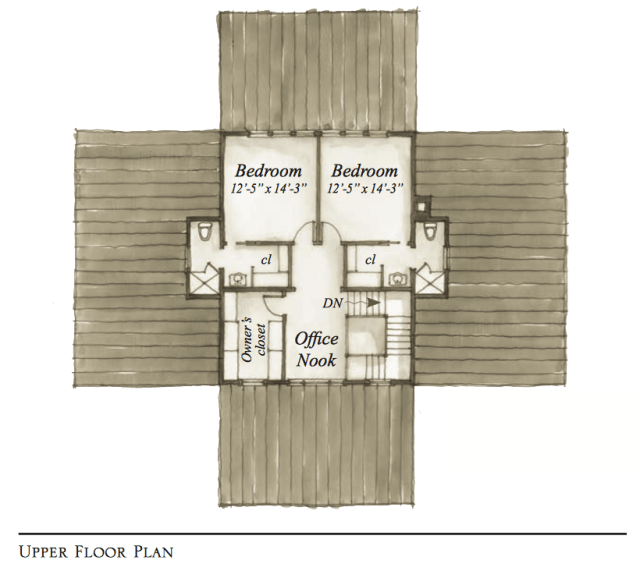
The upstairs has two bedrooms, both with bathrooms and closets, an office nook, and an Owner’s Closet. Nice to have storage!

All images via OurTownPlans.com, used with permission…

Images are not for construction or reproduction, they are property of the architectural firm.

Catch you back here tomorrow!
House Plan: TNH SC 31A by Moser Design Group!

TNH SC 31A by Moser Design Group

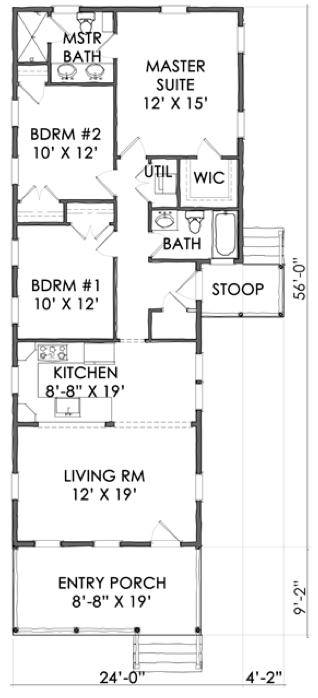
This a small cottage plan, TNH SC 31A by Moser Design Group. Thoughtful design means that you can pack greater livability into a smaller footprint. This works well for a small family, or a couple downsizing. This plan has a wonderful front porch, which I absolutely love!

Click to access sc31a1.pdf

TNH SC 31A by Moser Design Group

This layout would work well for us… Living, Kitchen – nice and open. Bedroom #1 I would use as a Guest Room, Bedroom #2 I would make into a Study and also use for storage. The Master in the back is fabulous with the Utility room close by. Perfect! All of Moser Design Group’s plans are fabulous – check them out!

All images via MoserDesignGroup.com, used with permission…

Images are not for construction or reproduction, they are property of the architectural firm.

Catch you back here tomorrow!

House Plan: 248 Abbeville by Our Town Plans

248 Abbeville | Our Town Plans

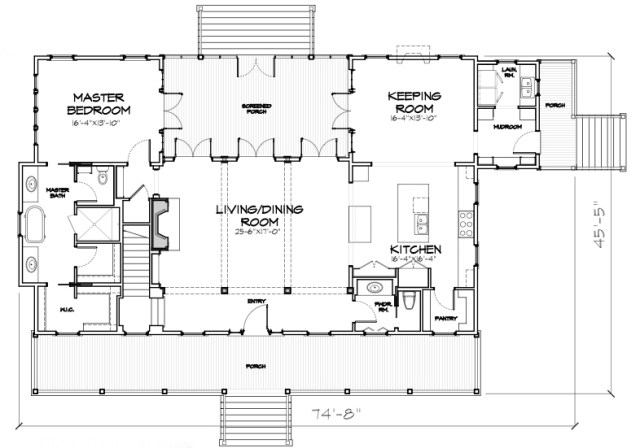
This is the 248 Abbeville Rd plan from Our Town Plans – it’s gorgeous isn’t it? This plan is 3,538 square feet with 4 bedrooms and 4.5 bathrooms. This plan is as wonderful on the inside as it is on the outside! I could see myself spending a lot of time on this porch!

248 Abbeville | Our Town Plans Main

This plan is so fabulous, wonderful if you entertain, or if you have a large family. Off the Kitchen you may notice a Keeping Room – which is like the gathering place near the Kitchen, which is where everyone always ends up. So smart that some plans now include space for extra people to gather and hang out! While the Kitchen and Keeping Room right off the Living/Dining area. You can be in any area and communicate and feel like part of the action. The Kitchen also has a PANTRY! Which I absolutely love! The Laundry Room is near the side porch, next to a Mud Room. WONDERFUL! On the other side of the house is the downstairs Master Bedroom and Bath.

And the porches… ahhhh! Lovely!

248 Abbeville | Our Town Plans UP

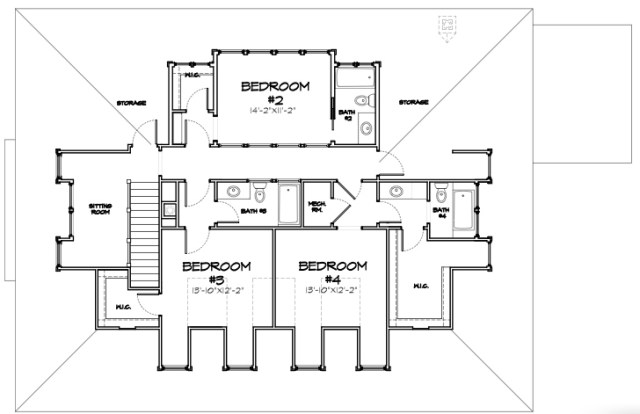
More Bedrooms and Bathrooms upstairs. Like I said, wonderful for a large family or for guests! I like that there is also a sitting room upstairs!

All images via OurTownPlans.com, used with permission…

IMAGES ARE NOT FOR CONSTRUCTION OR REPRODUCTION, THEY ARE PROPERTY OF THE ARCHITECTURAL FIRM.

House Plan: The Vannoy by Allison Ramsey Architects!

The Vannoy | Allison Ramsey Architects

The Vannoy Plan (NC0032) by Allison Ramsey Architects

This is the Vannoy plan (NC0032) by Allison Ramsey Architects – this plan is 3,539 square feet with 5 bedrooms and 2.5 bathrooms. If you have a big family and need a house with room, this is a great plan! The Vannoy plan is a beauty with ample porches, spacious rooms, a center hallway, wonderful closets, and a master bedroom downstairs. The exterior of this home is so sharp!

The Vannoy | Allison Ramsey Architects

The Vannoy Plan (NC0032) by Allison Ramsey Architects

I like the large kitchen area with a wonderful island. It’s amazing how whenever you have people over, everyone ends up in the kitchen, no matter how small it is. Kitchens are wonderful, and worth making just right! With a powder room located off the foyer of the long hallway that leads to the great room, this plan has a great layout…

The Vannoy | Allison Ramsey Architects

The Vannoy Plan (NC0032) by Allison Ramsey Architects

A large upstairs with four bedrooms, a sitting area and a bathroom, that was smartly designed so if someone just needs to brush their teeth, they can do so and not disturb the person in the bathroom. Those spaces are separate. LOVE the sitting area! It becomes another area for TV, office, exercise, etc.

All images via AllisonRamseyArchitect.com, used with permission…

Images are not for construction or reproduction, they are property of the architectural firm.

Catch you back here tomorrow!
Moving paintings around – like a room makeover!

GALLERY WALL

It’s easy to keep everything where it’s at. You know, furniture, lamps, paintings – I simply cannot do that. Since I was a kid, I would work hard at changing my room around. Often. I loved moving furniture and creating a completely different looking space. It’s so rewarding. I know we aren’t all wired that way.

Too much moving can be a bad thing I suppose. Like the time my sister and I thought we could bring the love seat from the living room (like it wouldn’t be missed), up the stairs (very old house) to my room. It got stuck in the staircase. I don’t think my dad was too happy about that. (Thanks Dad :) ) but aside from your furniture getting stuck somewhere I can’t see a downfall. We have been known to change entire rooms. Living room one day… Dining room the next.

I have even changed a few kitchen cabinets around. Hmmm, I don’t totally recommend that. For years you will go to the wrong cabinet out of habit, ha ha… I say it’s good for the old brain, ha!

This is our gallery wall (click that link to see previous post regarding). This is a big wall that is difficult to make right with just a few paintings. It needs a statement. So a gallery wall solved that. Then all that gold started to get to us. So we made some changes. Exchanged some for floater frames, and took some out of the frames. They look fabulous! Now our gallery wall is in a different room.

Painting by Carol Bass

This painting is by Carol Bass. She’s a great person as well as a stunning abstract artist. We feel very fortunate to have one of her paintings. The frame on this painting is even beautiful with pegs (not nails)! Hand made by her husband (also a super nice guy).

The chair on the right had a striped slipcover, that didn’t work with this painting, so we had a white duck cloth slipcover made for it. Love it! Need a white/off white pillow to tie in the other chair that is the ultimate in comfort! A modern chair near a cool abstract painting… love it! Do you move furniture around, or are you one that believes it should stay put?

Catch you back here tomorrow!
Paintings on gallery wall (top photo):

ARTISTS: (FROM TOP LEFT TO RIGHT): DAN COREYALISON HILL, DAN COREY (MIDDLE ROW): TIM BELL, TIM BELL, ROBERT ABELE, TIM BELL, TIM BELL, (BOTTOM ROW) BJORN RUNQUISTDAVID KASMAN

Outbuilding Plan: Meet the Studio Shed – a Design Star!

Studio-Shed.com | Signature Series

Studio Shed. I have seen ads for these “sheds” popping up more and more and I’m telling you, THIS is where it’s at! Who doesn’t need a backyard structure to use for work, studio, guest space or a multitude of other uses? It doesn’t seem like there is a limit to the options that are available. I spent time today looking at the Signature Series. Wow. There is also the Summit Series, Studio Mini, Studio Sprout and Studio Wag series. All are great!

You can design your own unit specific to all your needs and wants. Using the CONFIGURATOR you have options, size, siding choice, colors, configuration of doors/windows – and let me tell you, there are so many wonderful choices. I designed one and had a blast doing it. I really got into it thinking about how I would use it, what fun! I configured one, but then noticed I could scroll down for even more options – WHOA! Back I went… All you have to do is enter your name, email, and zip code so that they can give you pricing.

This is the one that I saw a photo of and whoa! This would be my choice! What sharp design. Nothing cheap about this. Built to last!

Image via Studio-Shed.com

Studio Shed has a great short video (Located at the bottom of their Home page) that shows the interior of some and how people are using them. Brilliant. Sharp. This is a unit that will most definitely make you smile. At this point I would love to tear down our garage, and put one of these in its place!

I was looking at the Signature Series – check out that link for more details. They build these in Colorado with the highest quality and green materials, pack them flat and ship them to you. You have the option for installation, DIY, Professional/Shell only or Professional/Including interior. Read more, you will be impressed!  The Signature Series line has sizes from 6×8′ all the way up to 12×28′!

You can see more images on Houzz for Studio Shed. I love seeing other people’s designs!

All images via Studio-Shed.com, used with permission…

Images are not for construction or reproduction, they are property of Studio Shed.

Catch you back here tomorrow!

House Plan: W331612R from Architectural Designs!

HP Plan W33161ZR Architectural Designs

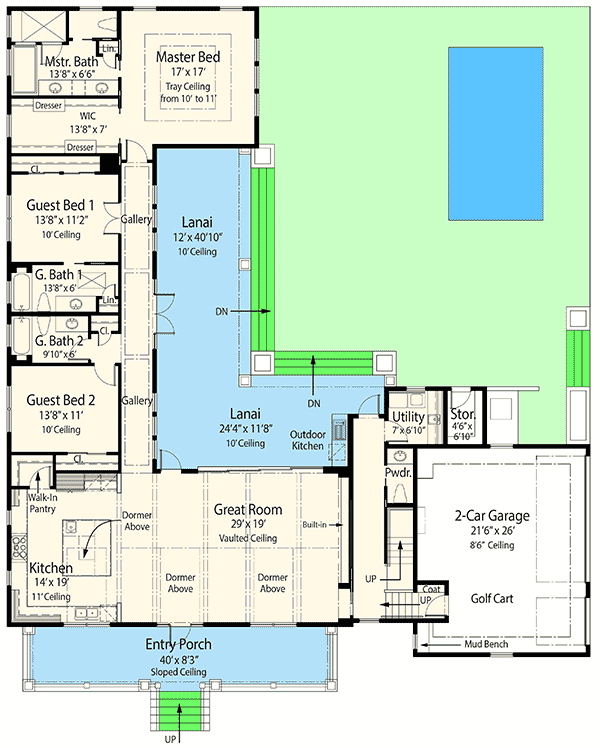
Plan W33161ZR from Architectural Designs! Wow, is this a wonderful old world Florida plan! This is a net zero plan with an L-shaped lanai. For those of you wondering what a lanai is, it’s basically a covered porch, which helps keep out the elements, and in sunny climates helps keep the house cooler by reducing the amount of direct sun streaming through the windows. Lanai’s are coveted spaces used for entertaining, relaxing, just like another living space, but outdoors. The back of this plan is FABULOUS, I urge you to check it out (click on the link above to see more photos and details).

HP Plan W33161ZR Architectural Designs MAIN

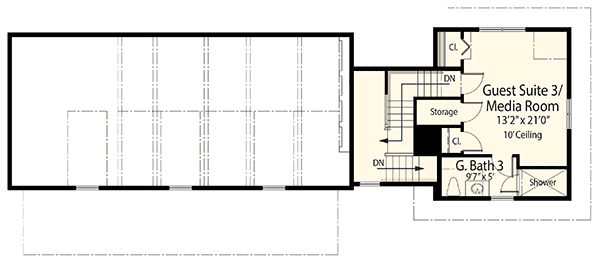
You enter the house from a nice entry porch, then walk into the Great Room and Kitchen areas. Nice open wonderful areas with plenty of room! Down a hallway you will pass two Guest rooms, each with their own Guest Bath, then at the end of the house is the Master Bedroom/Bathroom. On the way to the garage is a Powder Room, Utility Room and Storage (YES!!). The stairs for the Guest Room are located near the garage, which is so nice!

Did you notice the built in dressers in the Master Closet? What a nice touch! As is the WALK-IN PANTRY! ❤️

Changes we would make to suite our needs: I would change Guest Bedroom 1 into a reading room, study or equivalent. If possible I would make Guest Bath 1 into the Utility Room with washer/dryer. I would take the Utility Room near the Garage, and make that a nice mud room with storage, or expand the Storage space (I love that they include a place for storage – it’s something we all need!) – It’s fun to think of changes I would make… of course I could easily live in it just as it is.

HP Plan W33161ZR Architectural Designs

Can I say… I love a Guest Suite?!!  What a great space. It’s a large space, with closets, storage, a Guest Bath, what more could you ask for? Also nice as an office or studio!

All images via ArchitecturalDesigns.com, used with permission…

IMAGES ARE NOT FOR CONSTRUCTION OR REPRODUCTION, THEY ARE PROPERTY OF THE ARCHITECTURAL FIRM.

Catch you back here tomorrow!

House Plan: 229 Greer Road – Guest Cottage? Studio? Stunning!

229 Greer Road - Our Town Plans

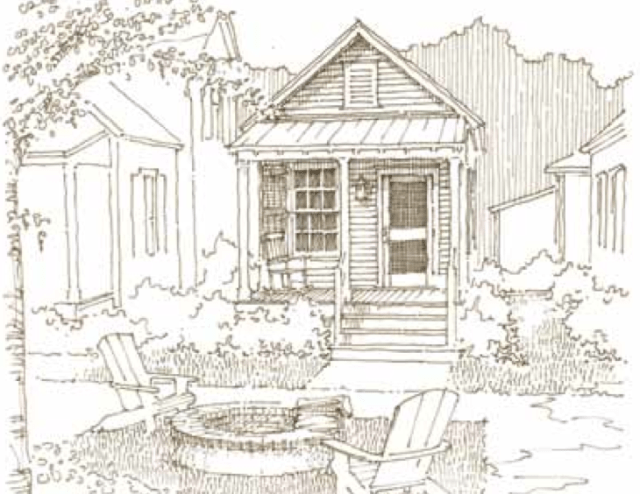
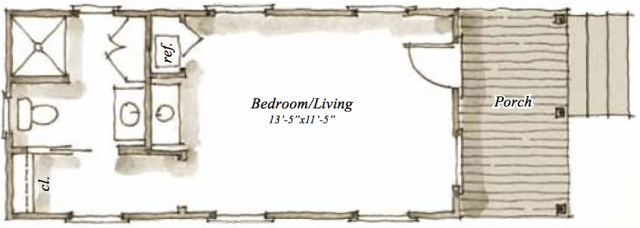
Our Town Plans has the classiest of plans. Each one is as stunning as the next. They don’t skimp on details when it comes to a guest cottage either, just look at this sweet plan, this is 229 Greer Road. It is a 1 Bedroom, 1 Bathroom plan with 312 square feet. Perfect for a guest or… as a STUDIO! Many of us would like a little getaway, but be close enough to home, wouldn’t this just be perfect? A wonderful front porch leads to the front door. Beyond that is the Bedroom/Living space, a refrigerator and sink, a closet and bathroom with shower. Perfect!

I love their sketch with the fire pit and adirondack chairs. Just wait until you see real images of this guest cottage. You’ll see what I mean! CLASSY!

229 Greer Road - Our Town Plans

All images via OurTownPlans.com, used with permission…

Images are not for construction or reproduction, they are property of the architectural firm.

Catch you back here tomorrow!