Dogs need a mental challenge – BONUS: This will slow down fast eaters!

Kong Wobbler

This is a Kong Wobbler. It’s good for dogs who get bored easily and need a mental challenge. They say that mental workouts wear them out far more than a long walk. Hearing that had me rushing to the store to get one of these! At first Charlie was having a time, barking at it, whining, then he quickly figured it out. We now feed him in his Wobbler, it takes him a while to get the food out because it moves so it’s not as easy as it looks. He’s a smart beast and getting it figured out pretty quickly, but it does have another bonus… it slows down their eating! So if you have a fast eater and are looking for a solution, I would think this would do it!

Oh Happy Day!

Read more about how the Wobbler works, from the Kong website!

Now that Charlie’s bandage is off, we are able to walk and enjoy the Wobbler – Life is good!

Catch you back here tomorrow!
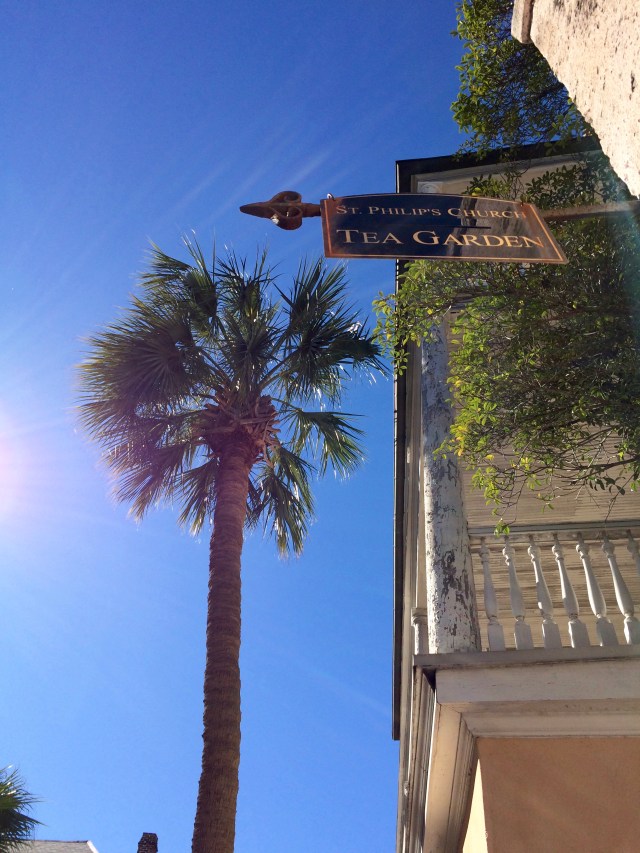
St. Philip’s Church – Tea Garden

St. Phillip's Tea Garden - Charleston, SC

St. Philip’s Church Tea Garden – Charleston, SC

We were downtown a few weeks ago when my parents came to visit, and as usual I was snapping photos as we walked. I love this tall palm, the bit of porch and the cool sign for St. Philip’s Church Tea Garden.

St. Philip’s Church opens a tea room for a week each Spring where they offer sandwiches, soups, salads and desserts. Homemade and delicious! It’s fun to have a peek at a past menu!

🖼 IMAGES ARE MY OWN UNLESS STATED OTHERWISE, PLEASE CONTACT ME IF INTERESTED…

Catch you back here tomorrow!

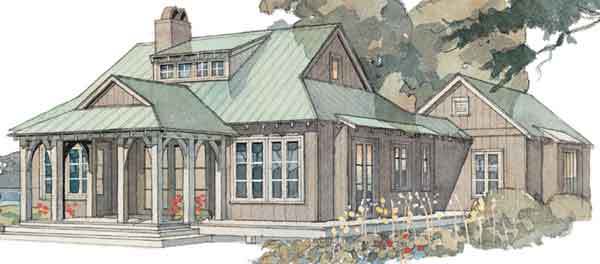
The Capeside Cottage House Plan (SL374) by Spitzmiller and Norris!

capeside-cottage-sl374-by-spitzmiller-and-norris

This is the Capeside Cottage SL374 by Spitzmiller and Norris, offered by Southern Living House Plans.  This plan is 1,735 square feet (not including the optional 525 square foot guest cottage as pictured above). The guest cottage is adorable! What a bonus to have a private guest room! This plan also has a wonderful porch, sharp lines, and oodles of character!

capeside-cottage-sl374-main-by-spitzmiller-and-norris

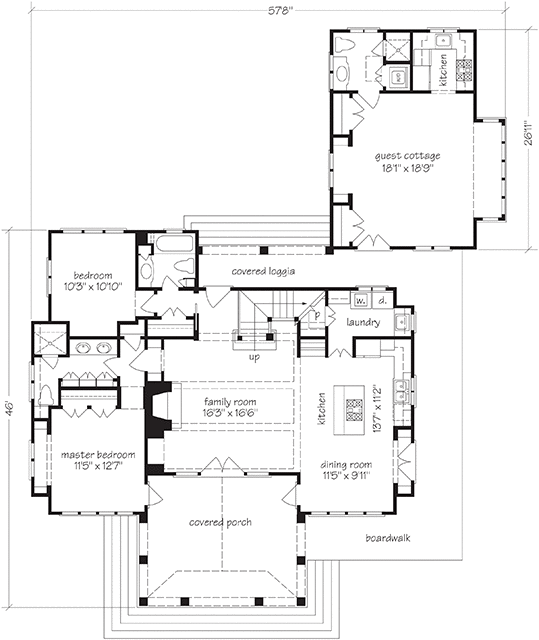
The main floor is open with a family room, kitchen, dining room – I would see if there is any way to fit a stackable washer/dryer in the master bath to free up the laundry area for a pantry. However, a laundry area sure would be nice, especially with that sink! Read more about these features on Southern Living’s website!

capeside-cottage-sl374-by-spitzmiller-and-norris-up

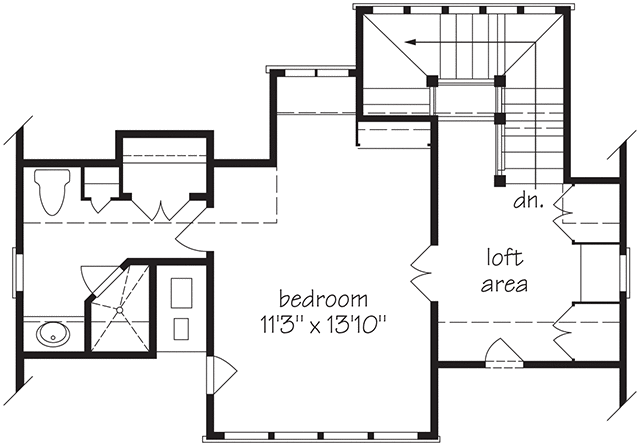
The upstairs has a wonderful loft area, a bedroom and bathroom. Perfect!

All images via Houseplans.SouthernLiving.com, used with permission from Spitzmiller & Norris

Images are not for construction or reproduction, they are property of the design firm.

Catch you back here tomorrow!

Stand Tall & Proud – Neighborhood Pine Tree…

Stand Tall and Proud

I took this photo a few days after Hurricane Matthew when we finally got out and took a walk in the neighborhood. This pine tree was standing tall and proud with the beautiful light shining on it – looking rather regal with other branches and trees down around it.

Enjoy your Saturday!

🖼 IMAGES ARE MY OWN UNLESS STATED OTHERWISE, PLEASE CONTACT ME IF INTERESTED…

Catch you back here tomorrow!

Sunset at Bowens Island Restaurant

Sunset at Bowens Island Restaurant

Bowens Island Restaurant. Always a favorite. Such fresh seafood with the most AH-mazing views ever! Sunset is not to be missed! What can be better than a fabulous dinner and a gorgeous sunset? If you visit the Charleston area (or live here), don’t miss checking it out!

After dinner we walked around and I snapped *a few* photos… such a cool place! The views offer such peace.

🖼 IMAGES ARE MY OWN UNLESS STATED OTHERWISE, PLEASE CONTACT ME IF INTERESTED…

Catch you back here tomorrow!

Charleston, SC Photo…

Charleston, SC

Walking around Charleston, SC there are so many things to take photos of. Charleston is a beautiful city, and sometimes you come upon a scene that looks as if it could be in a different country. That was the first thing I thought when I took this photo. I love the bits of light and the varying colors of the building – what a fabulous door!

🖼 IMAGES ARE MY OWN UNLESS STATED OTHERWISE, PLEASE CONTACT ME IF INTERESTED…

Catch you back here tomorrow!

Bogue Chitto Cottage by Lake and Land Studio!

bogue-chitto-cottage-by-lake-and-land-studio

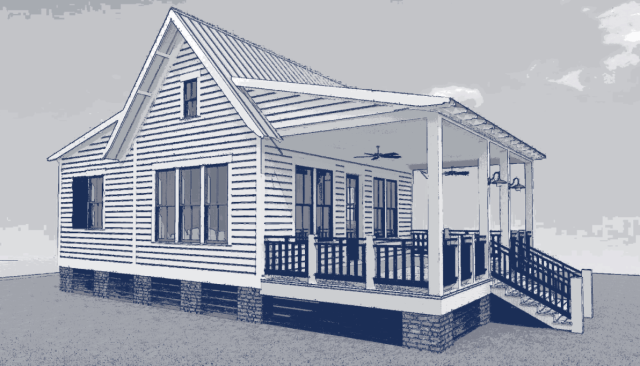

Introducing the Bogue Chitto Cottage by Lake and Land Studio. This plan is only 789 square feet with 2 bedrooms and 1 bathroom. If you add the wonderful front porch it bumps the living space (underneath the roof) to 1,155!

The porch on this house adds so much to the living space. At 26’9″ x 12’8″ makes the perfect spot to entertain, or to spend time when it’s beautiful outside! Can you imagine?

bogue-chitto-cottage-by-lake-and-land-studio-1

Last November, when our dog tore his CCL (like an ACL in a human) and had surgery, we were confined to our small kitchen/living area for months. Do you know what we learned? We can live in a small space. Maybe not tiny-house small, but where we actually LIVE is a fairly small area. This plan is perfect for a single person or a couple that doesn’t need so much extra space. Lake and Land Studio has a fabulous group of residential designers that can take a plan and tweak it to fit your needs. They think outside the box and their plans, well, they show it!

The people at Lake + Land are brilliant and creative, so if you’re thinking about a house plan, you may want to check them out!

Click HERE to see more views of this plan, from Lake + Land Studio’s website! Also find them on Facebook!

All images via LakeAndLandStudio.com, used with permission…

Images are not for construction or reproduction, they are property of the design firm.

Catch you back here tomorrow!

Sullivan’s Island Surf

Sullivan's Island Surf

Sullivan’s Island is such a beautiful place to visit. Wonderful beaches and restaurants, what a great combination! Today’s image is just a photo of the surf – don’t you just love to hear the wonderful sound of waves crashing on the beach? It can make your shoulders drop from around your ears – pure relaxation!

Catch you back here tomorrow!

🖼 IMAGES ARE MY OWN UNLESS STATED OTHERWISE, PLEASE CONTACT ME IF INTERESTED…

Bowens Island Dock – Charleston, SC

Bowens Island Dock

I love crisp, clear images, especially with golden light! Look at the water, it almost looks black in this shot. I took this photo on a dock at Bowens Island (Charleston, SC) – while waiting for the sun to go down. What a beautiful location! Why is it so peaceful being near water? I love it!

Catch you back here tomorrow!
🖼 IMAGES ARE MY OWN UNLESS STATED OTHERWISE, PLEASE CONTACT ME IF INTERESTED…

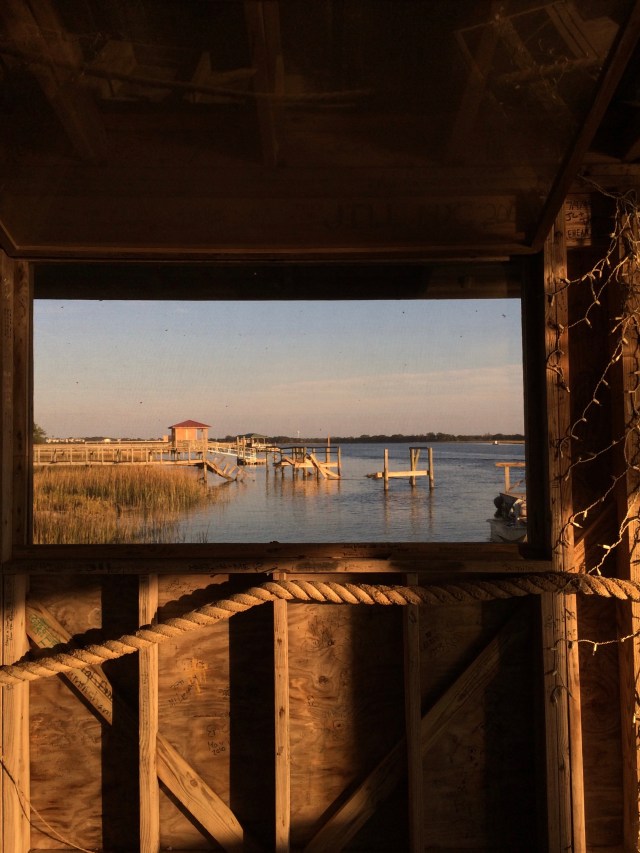
Bowens Island – Photo that looks like a painting…

Bowens Island | barbara stroud | artfoodhome.com

The other day we stopped at Bowens Island and I took a few (ha) photos – I love how the warm light is hitting the wood walls in this image – I also think it’s so cool how it looks like a framed painting hanging on the wall, it’s a window – looking out onto what you see when at Bowens Island. Beautiful!

Catch you back here tomorrow!
Playing catch up right now, posting photos this week, back to normal next week!!

🖼 Images are my own unless stated otherwise, please contact me if interested…

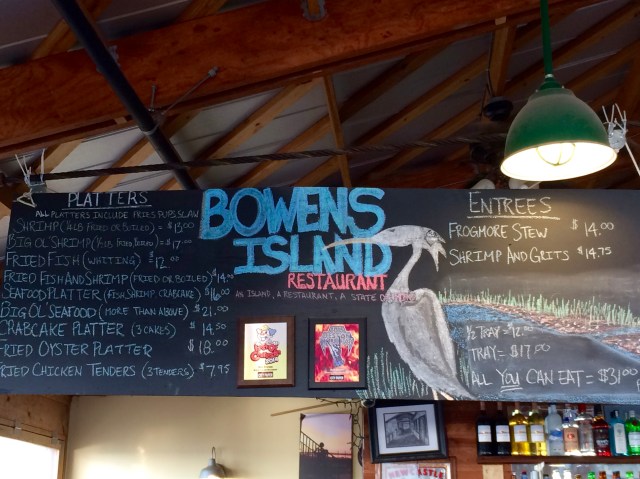
Bowens Island Menu!

Bowens Island Menu

Bowens Island Restaurant has been around for quite a while, with good reason! Their seafood is so fresh you just won’t believe it! Bowens is a very popular place for those who live in Charleston as well as those visiting. It has been written up in many top magazines – and when you pull in and look at it, it’s NOT fancy, not even a little. Thank goodness! Fanciness would not go well with the Bowens Island atmosphere. It’s down to earth and the food is divine, and the view… OH! THE VIEW!

Oh MY WORD!

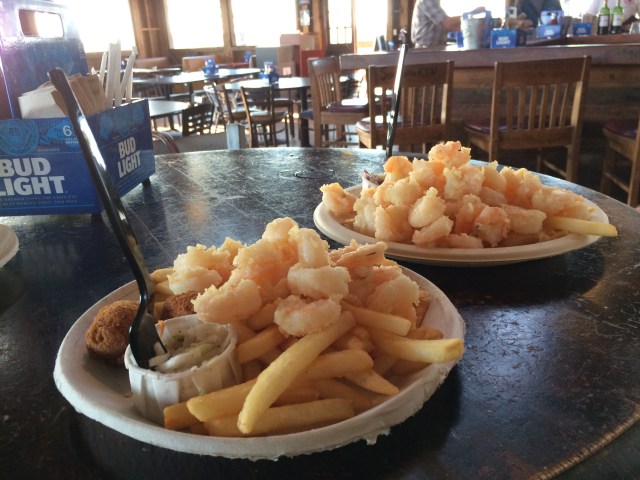
Fred and I were there for his birthday and the seafood was as fresh as always. Lightly battered, which I love – the fried shrimp is our favorite!

If you’re in the Charleston, SC area, check it out – They are closed on SUNDAY and MONDAY, so remember that. Also, take your camera, the sunsets are over the top!

Catch you back here tomorrow!

Playing catch up right now, posting photos this week, back to normal next week!!

The 21 Bayou La Batre Way House Plan by Our Town Plans!

The 21 Bayou La Batre Way House Plan by Our Town Plans

The 21 Bayou La Batre Way House Plan by Our Town Plans is a 2,642 square foot plan with 4 bedrooms and 4.5 bathrooms. This plan offers a guest suite above the garage as well as a bunk room! I love how they connected the garage to the house with a screen porch, very nice! In addition to all of this wonderfulness, there is a fabulous front porch! So much room for entertaining or just plain living the good life!

Be sure to check out the details of this plan, wow!

The 21 Bayou La Batre Way House Plan by Our Town Plans

Such a simple but knock-out floorpan! It has everything you need! It begins with a wonderful porch, then a great living room, kitchen/dining, master bedroom, bathroom, closet, powder room. I think it’s a wonderful use of space to connect the house and garage/guest suite with a screen porch, which adds fresh air to the dining room, always a treat!

The 21 Bayou La Batre Way House Plan by Our Town Plans

The upstairs has two bedrooms, each with their own bathroom and closet, as well as a bunk room – what fun is that?!! Above the garage sits a nice guest suite, which is always handy and quite nice for visitors! Room for a kitchenette (coffee pot and small fridge maybe), and their own bathroom. This house has beautiful lines, be sure to check out Our House Plans website to see real images for this house.

All images via OurTownPlans.com, used with permission…

Images are not for construction or reproduction, they are property of the architectural firm.

Catch you back here tomorrow!