Light and shadows are two of my favorite things. I love to see morning or evening light hitting subject and creating a remarkable shadow. I especially love shadows on brick – the way our gas light has sharp outlines onto the brick certain times of day – and the way this lamp shows off it’s sleek design – all captured with shadows.
I love sharing recipes I run across that make life easier. Instead of guessing when a steak is done, this is a good guide to ensure they turn out beautifully. We don’t have steak often, so when we do, it is absolutely amazing – we used to wait for a restaurant for steak, but no more! It’s easier than you think! I chose sirloin steak because it’s lean, so if we’re going to eat beef, I try to keep it on the leaner side.
The Gallery by Matthew Cornell | 8″ x 8″ Oil on Panel | Robert Lange Studios
The Seeds of Change show opened on Friday, May 5, 2023 – so if you’re in the Charleston, SC area, stop by Robert Lange Studios. Owners Megan and Robert Lange have created one of the most successful galleries and they’ve managed to keep it so current. They have such creative and talented artists. Their gallery is stunning, so be sure you stop by and say hello!
I just said to my husband the other day – I NEVER see dandelions here in Charleston. I miss them. I remember seeing them growing up (much to my dad’s chagrin). The bright, happy yellow flowers were so pretty. Then I heard some people made soup with them… hmmm, I’ll pass on that one. But when “it” gets to the stage pictured above, the white fluffy things (ok, seeds) were the best part – because that’s when you take it, make a wish and blow on it, watching all the “little fluffy white things” blow in the wind like snowflakes.
Looking for a contemporary house plan? This plan checks the blocks for a having great features without being overly large. This is the back view of the house – pretty spectacular covered porch, isn’t it? There is a lot of living to be done with this much square footage outdoors where you can forest bathe to your heart’s content!
This is a quick meal, and if you grill extra chicken breasts you have it for the next day or two, which comes in SO HANDY, especially when you’ll be out and don’t have a lot of time to whip something up. Using good ingredients (vs. processed or pre-made ingredients) can only make it healthier, right?
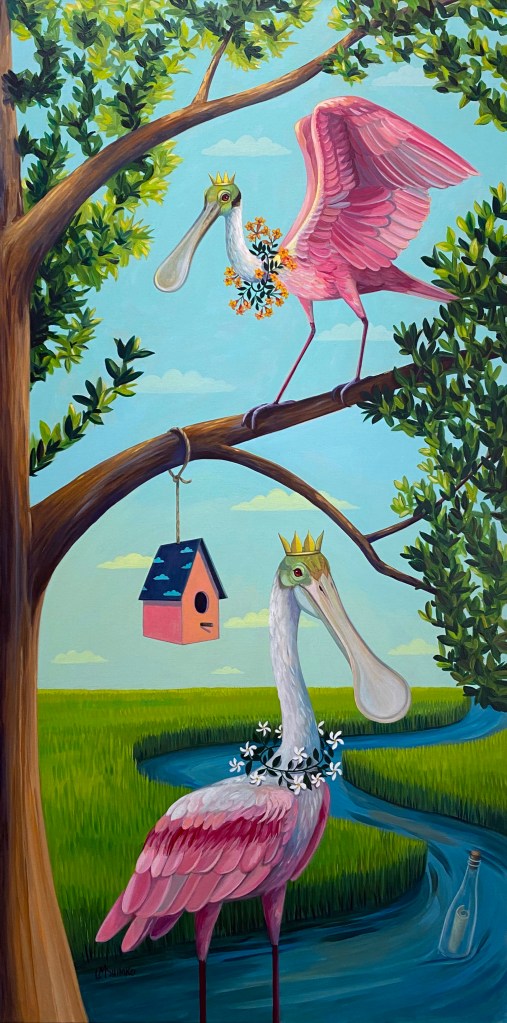
Home Roseate Home by Lisa Shimko 48″ x 24″ Acrylic on Canvas
Lisa Shimko. An artist with quite an imagination – her paintings are vibrant, have a fun, story-like vibe to them. They’re happy, energizing pieces that will bring a smile to your face wherever you hang them. I want you to know, Lisa’s website has more than her paintings – it has information regarding flooding events, which in our (Charleston, SC) area have become a real concern for the future.
A portrait of Poison Ivy. It’s so vital and healthy looking. It seems to really thrive wherever you find it. It’s easily transferred onto you either by touching it directly, brushing against it and then touching clothing, or walking a dog who walked through it and then you pet the animal. Misery ensues. You’ll live through it, but it’s no party. If you happened to touch it by mistake and need to know what to do, follow these steps:
The Meadow House plan is a clean and modern plan with great living spaces. This particular plan would look fabulous with a mix of interior design styles – really, the sky is the limit with this plan. I love the separated spaces, allowing guests to reside on one side, owners on the other, where they can come together and cook, chat, and live. This is a spectacular plan both inside and out, front and back. I love the layout. The Meadow is three sections with two glass hallways connecting them together. The halls are reminiscent of a dog trot plan, but are enclosed, which is nice. This is the back view – on the left is the master suite, on the right are the guest suites and connecting them is the living space (kitchen/living). Can you imagine this plan situated on a picturesque lot? It would be absolutely breathtaking!
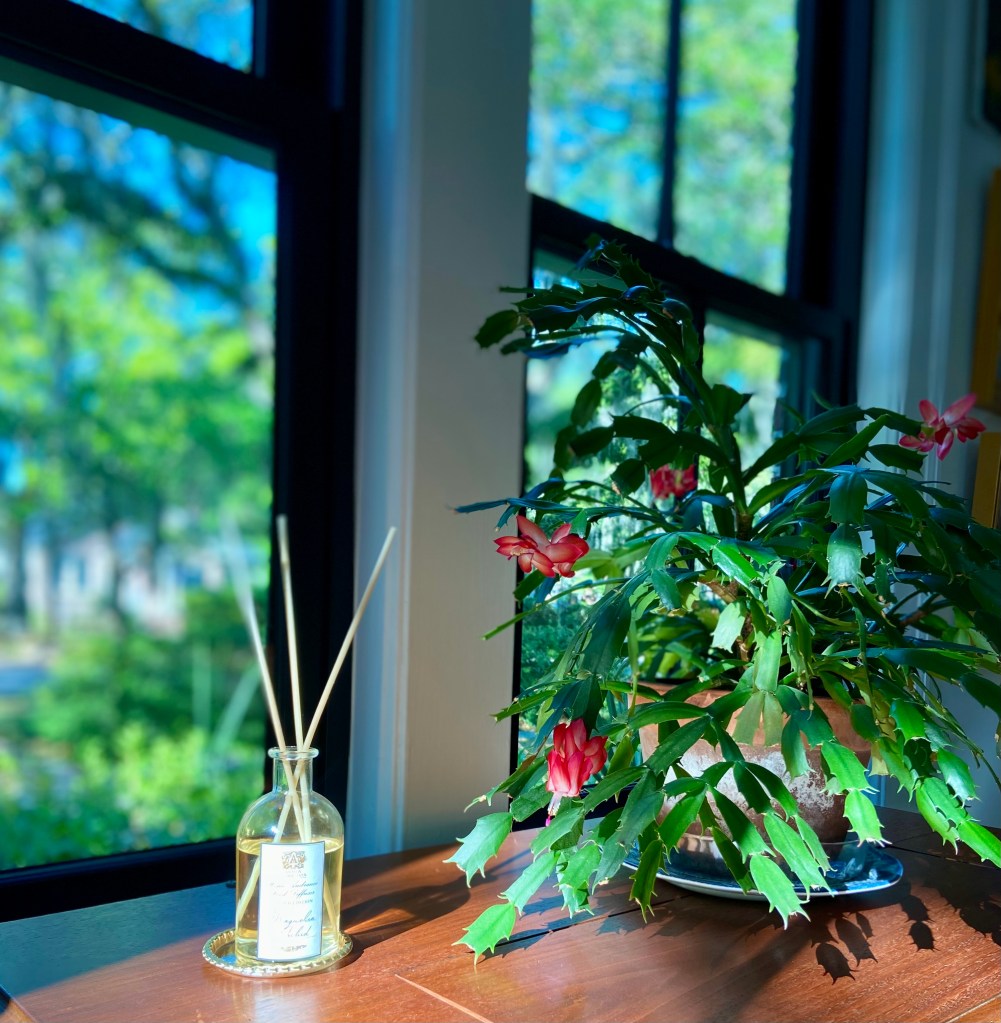
I was walking through the house the other day and the sun was hitting my Christmas cactus (which is blooming, yet again, in April!) – and it highlighted one of our favorite scents. The scent of this particular diffuser is clean, refreshing and fragrant. I’m sensitive to strong scents (including the jasmine outside which is so strong right now), but this is nice. Note, I don’t put all the reeds in the container – then any scent is too much for me. It’s absolutely lovely!
Out on a walk and saw this stunning specimen – not sure what it is, but it’s beautiful – especially looking up through the tree branches. #alwayslookup The sky is blue, the air is warm, but not hot. It’s a great time of year with so many people outside taking advantage of the low humidity. Charleston, South Carolina in the spring is perfection.
Spring in Charleston, South Carolina – nothing better! The sun is warm, the shade is cool. It’s a lovely time of year usually with less humidity. This particular day was very clear, the sky was the bluest blue and the buds on a tree were a lime green. From the street the buds looked like pom poms.
I love the orange/black color combination. This past fall we bought a beautiful orange pansies and planted it in a glossy black pot. It is gorgeous! It’s been gorgeous all winter long, all through the spring – and all I did was deadhead and water. It blooms unreal. One after another… It’s just starting to look tired from the few warmer days we’ve had. So I tried snipping a few flowers and putting them in a small jar of water on the window sill. STUNNING!
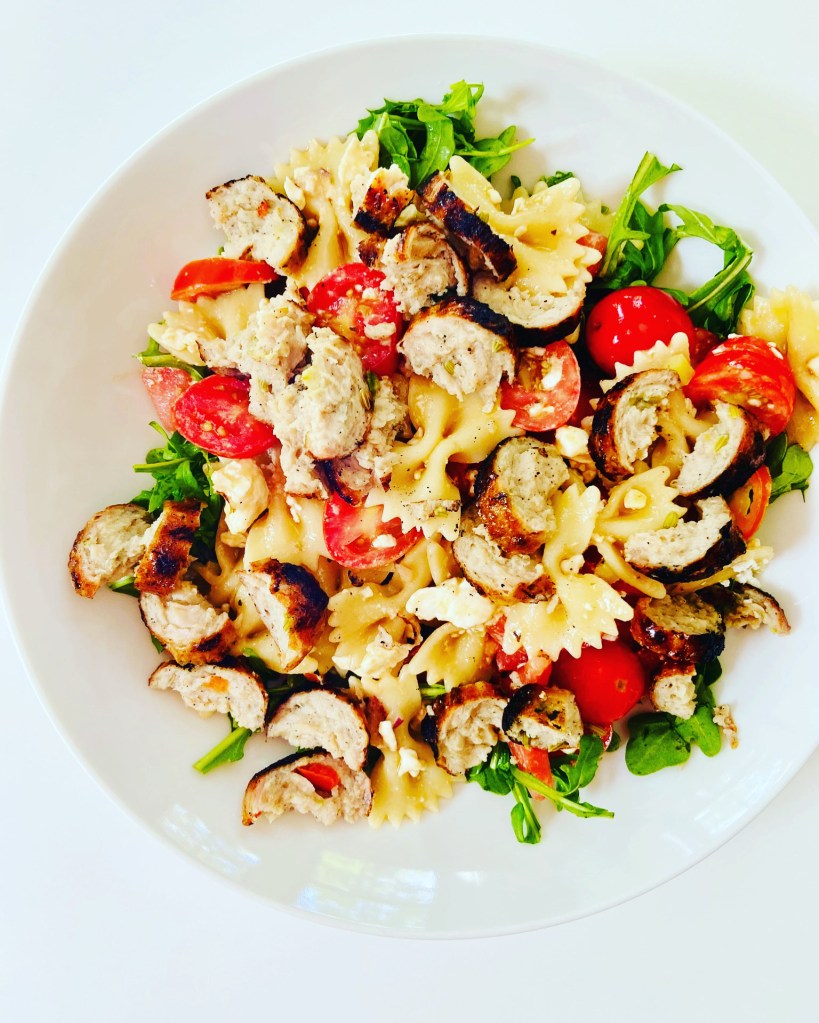
This pasta salad is one of our favorites for warmer weather – when we grill nearly every day (by “we” I mean “he”) – a tasty vinaigrette pulls this together nicely. I don’t usually use sausage with the feta version, but did so by mistake – it was fabulous! (Olives on top are also nice)! This salad is good right when you finish making it – we have half of it leftover as a side dish for another meal. What you can’t really see are the copious amounts of arugula that this pasta salad is on top of. I like an equal amount or even a little more arugula (or fresh baby spinach). It’s delightful!
Nancy Crookston. I love her paintings – especially the paintings with a slight twist, like this one. So different and so memorable. A woman gazing at the moon – on a branch. Love the tree branch and the bends and twists of fingers and toes. This is magical (I believe it is also sold, but…)