
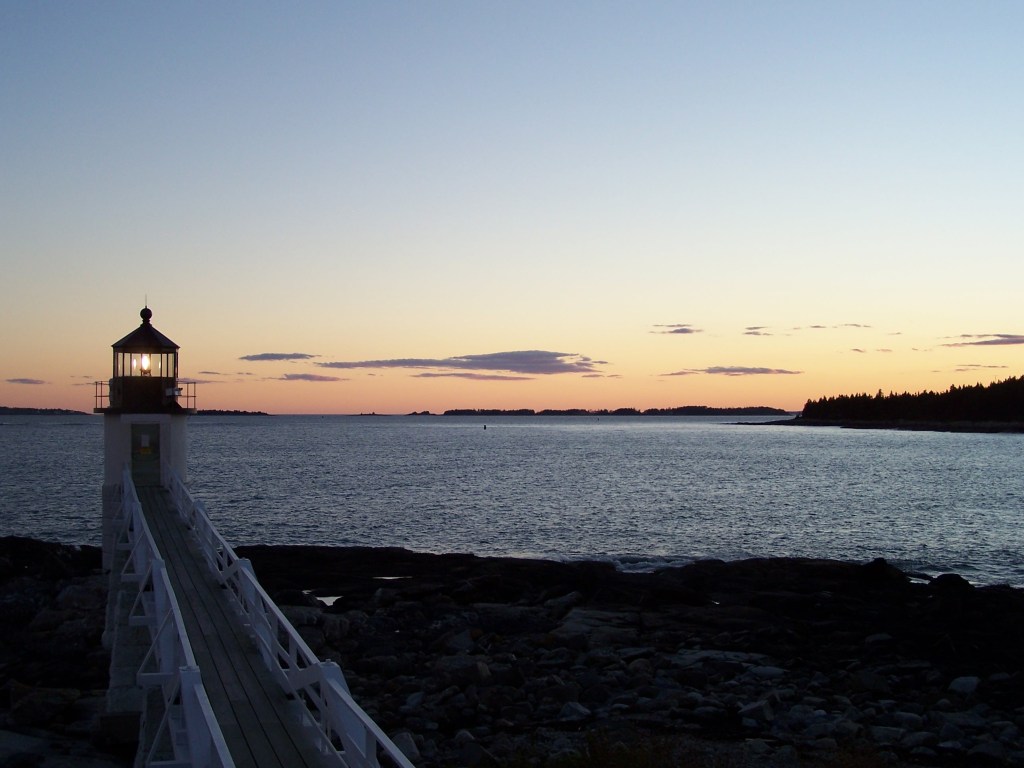
Beautiful, right? Gorgeous sunsets! This is one that I only caught the tail end of – yet still… so much beauty in one area! The islands, the water, the working (and playing) boats. The fabulous Marshall Point Lighthouse with so much history. Does it look familiar? Have you seen the movie Forrest Gump? This lighthouse was in the movie…
Continue reading “Marshall Point Lighthouse – Port Clyde, Maine”






 ARTFOODHOME.COM